Density cannot be universalized through numbers or standards; it must be defined contextually.
An ultra-high-density housing project proposing radical programmatic densification, where living space disperses across a gradient of privacy through the street condition.
Research Dossier
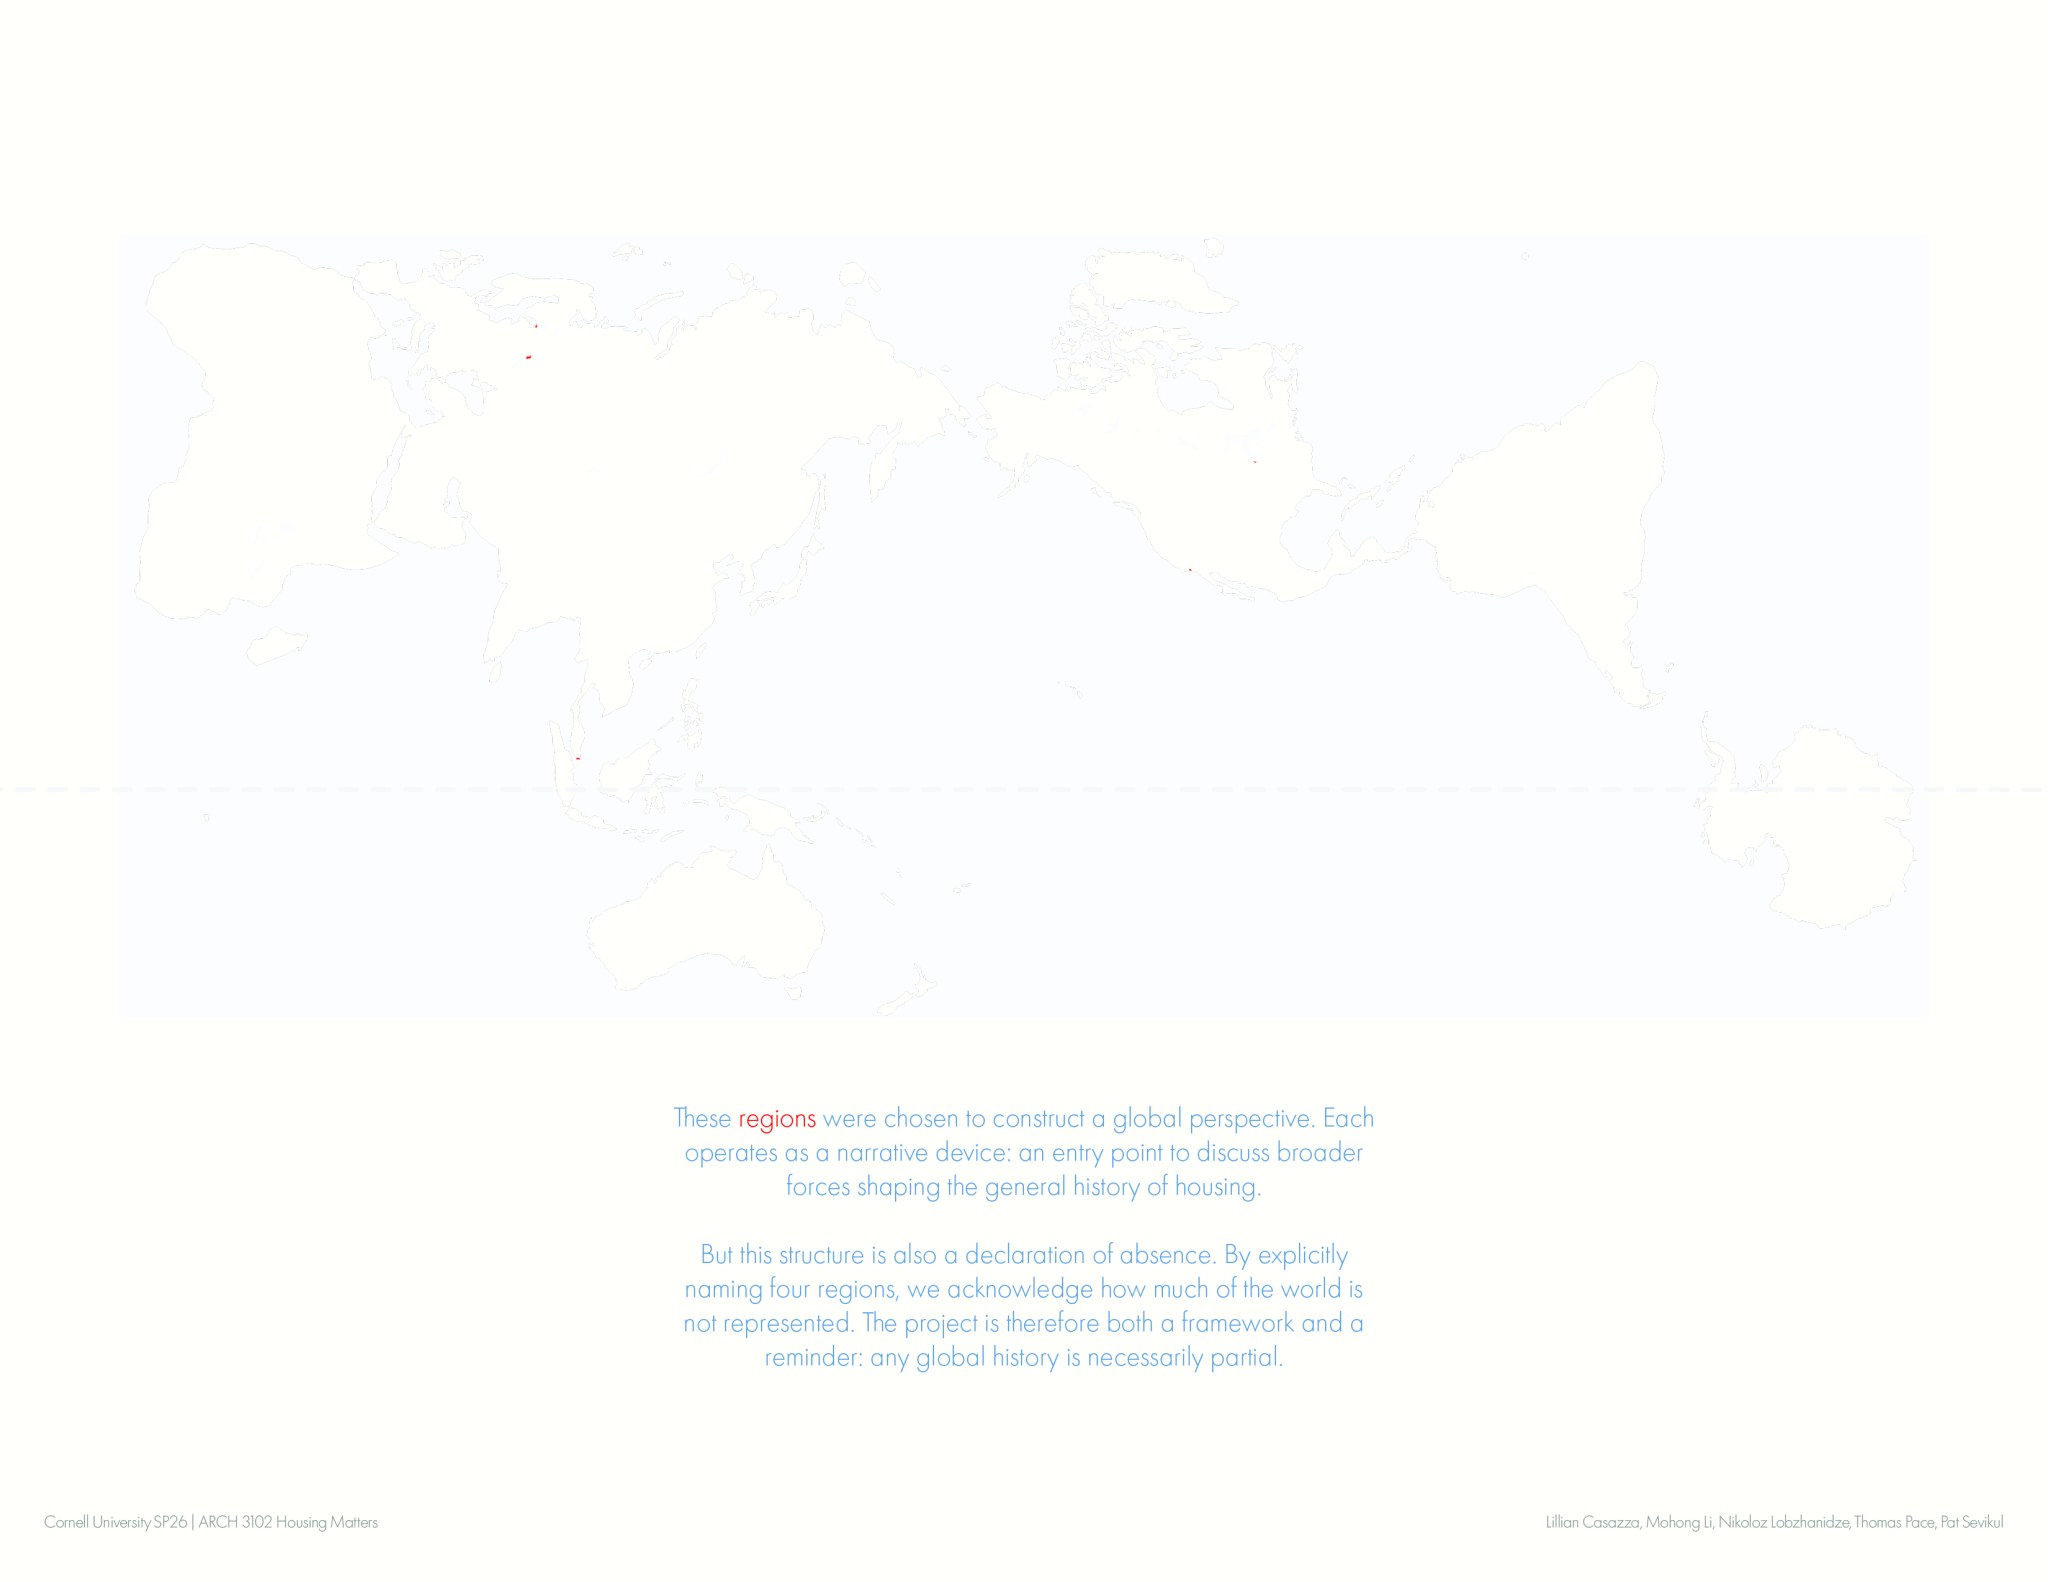
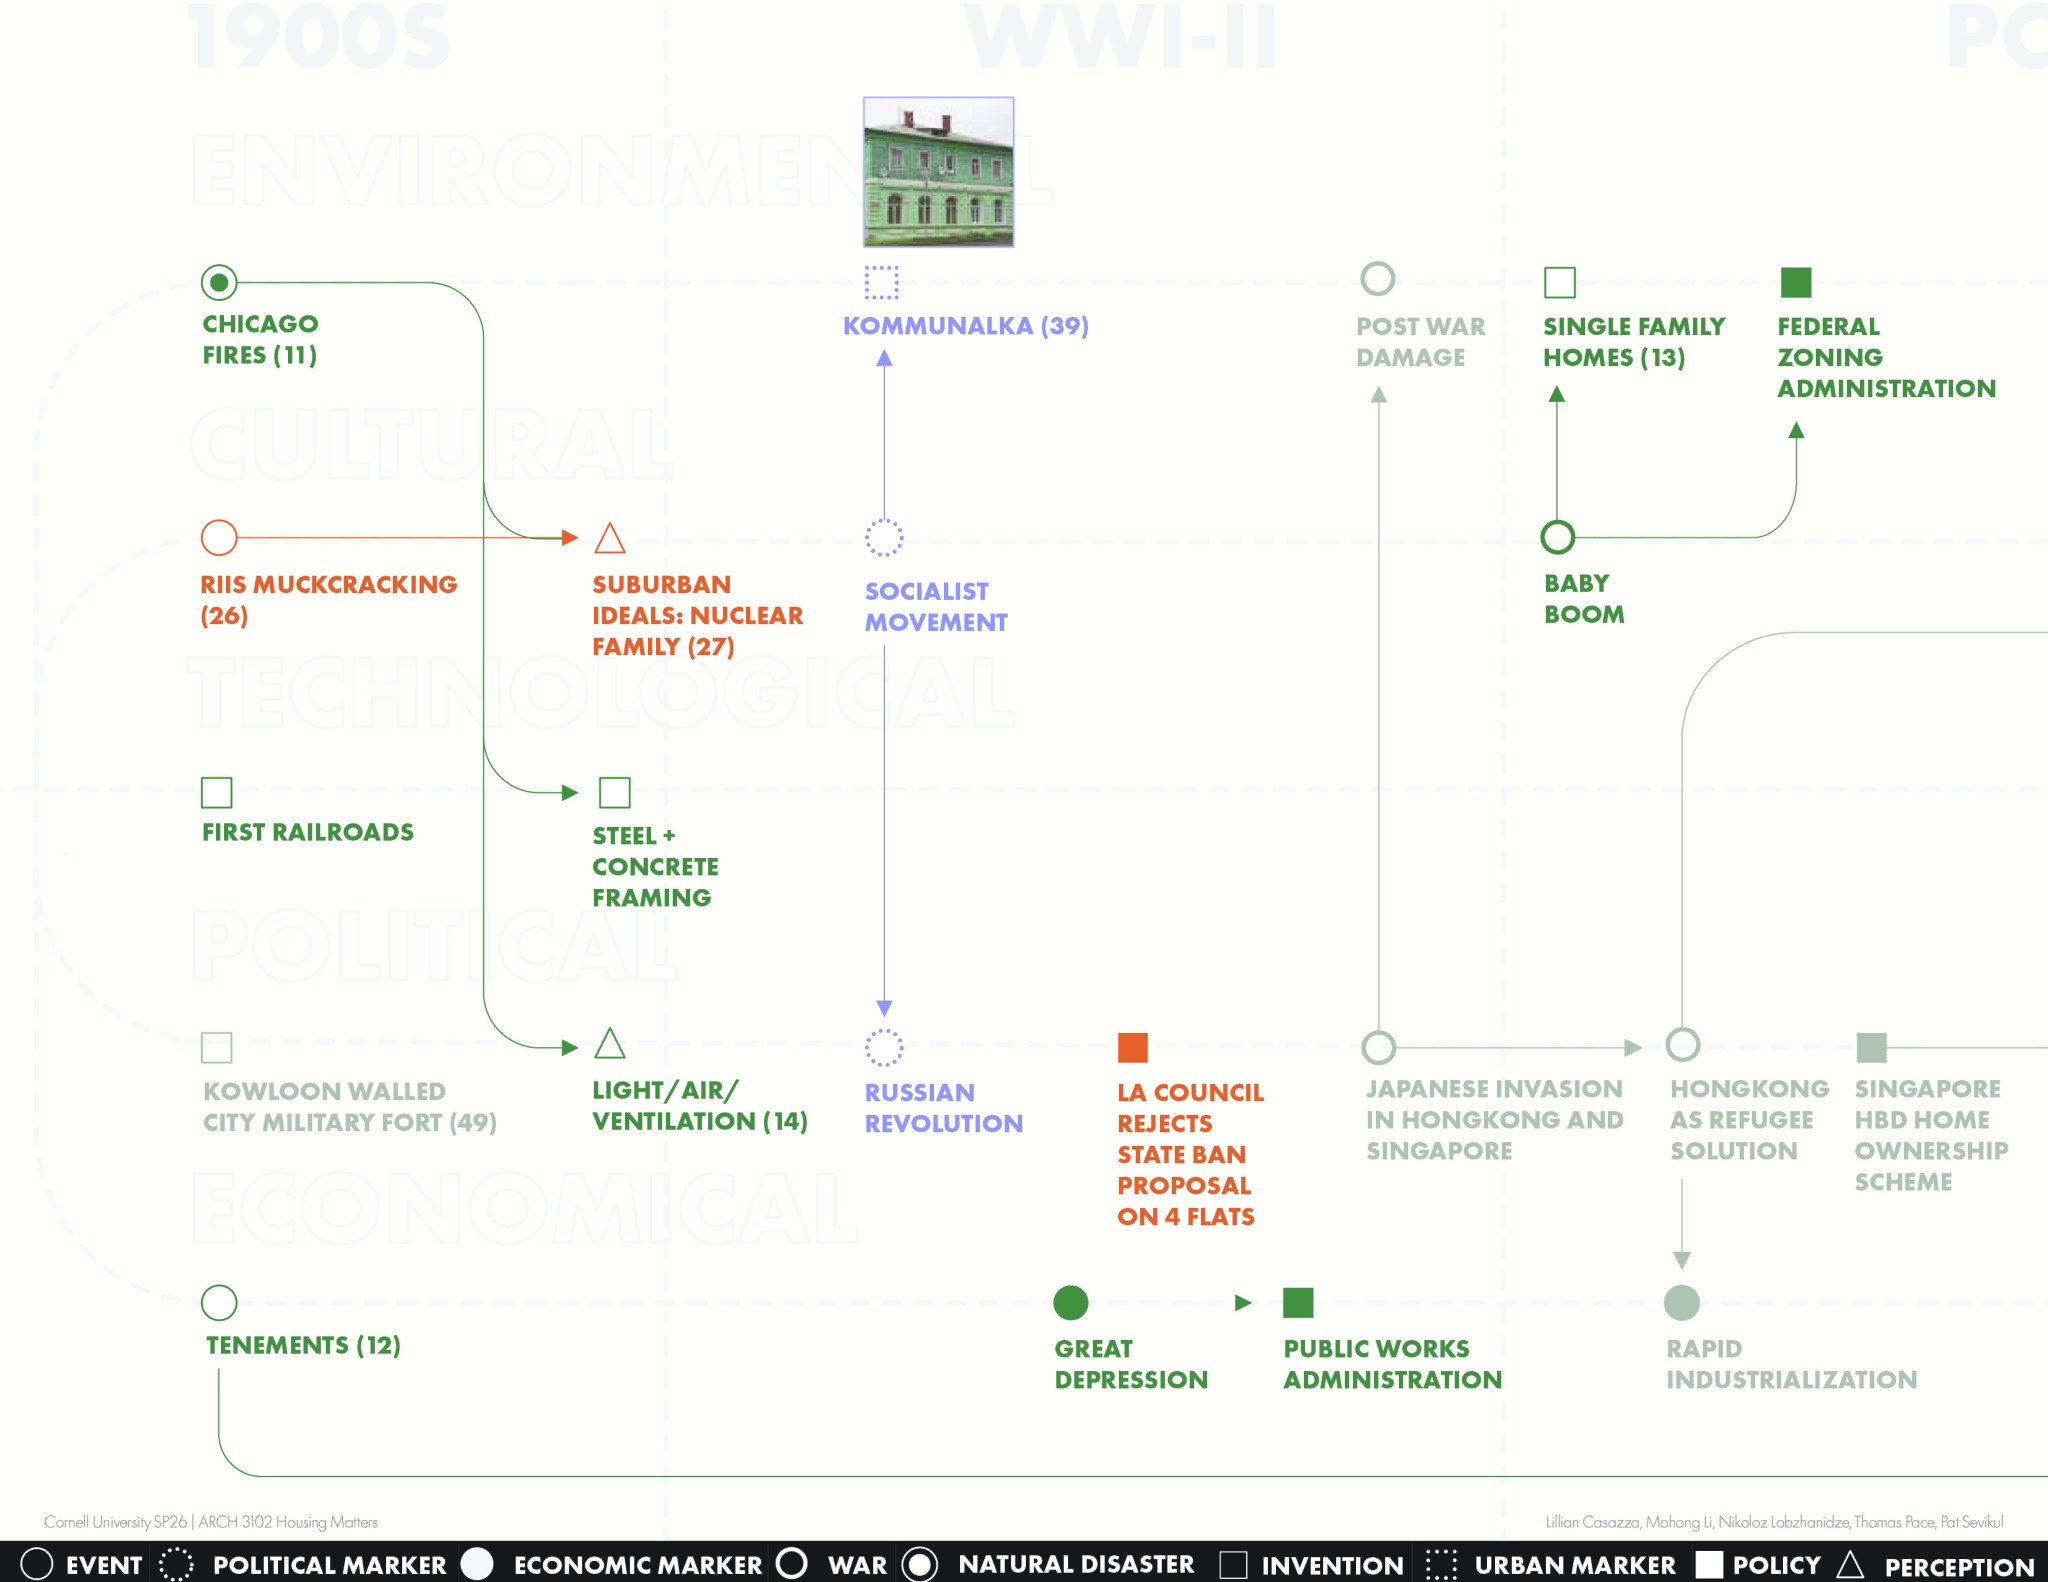
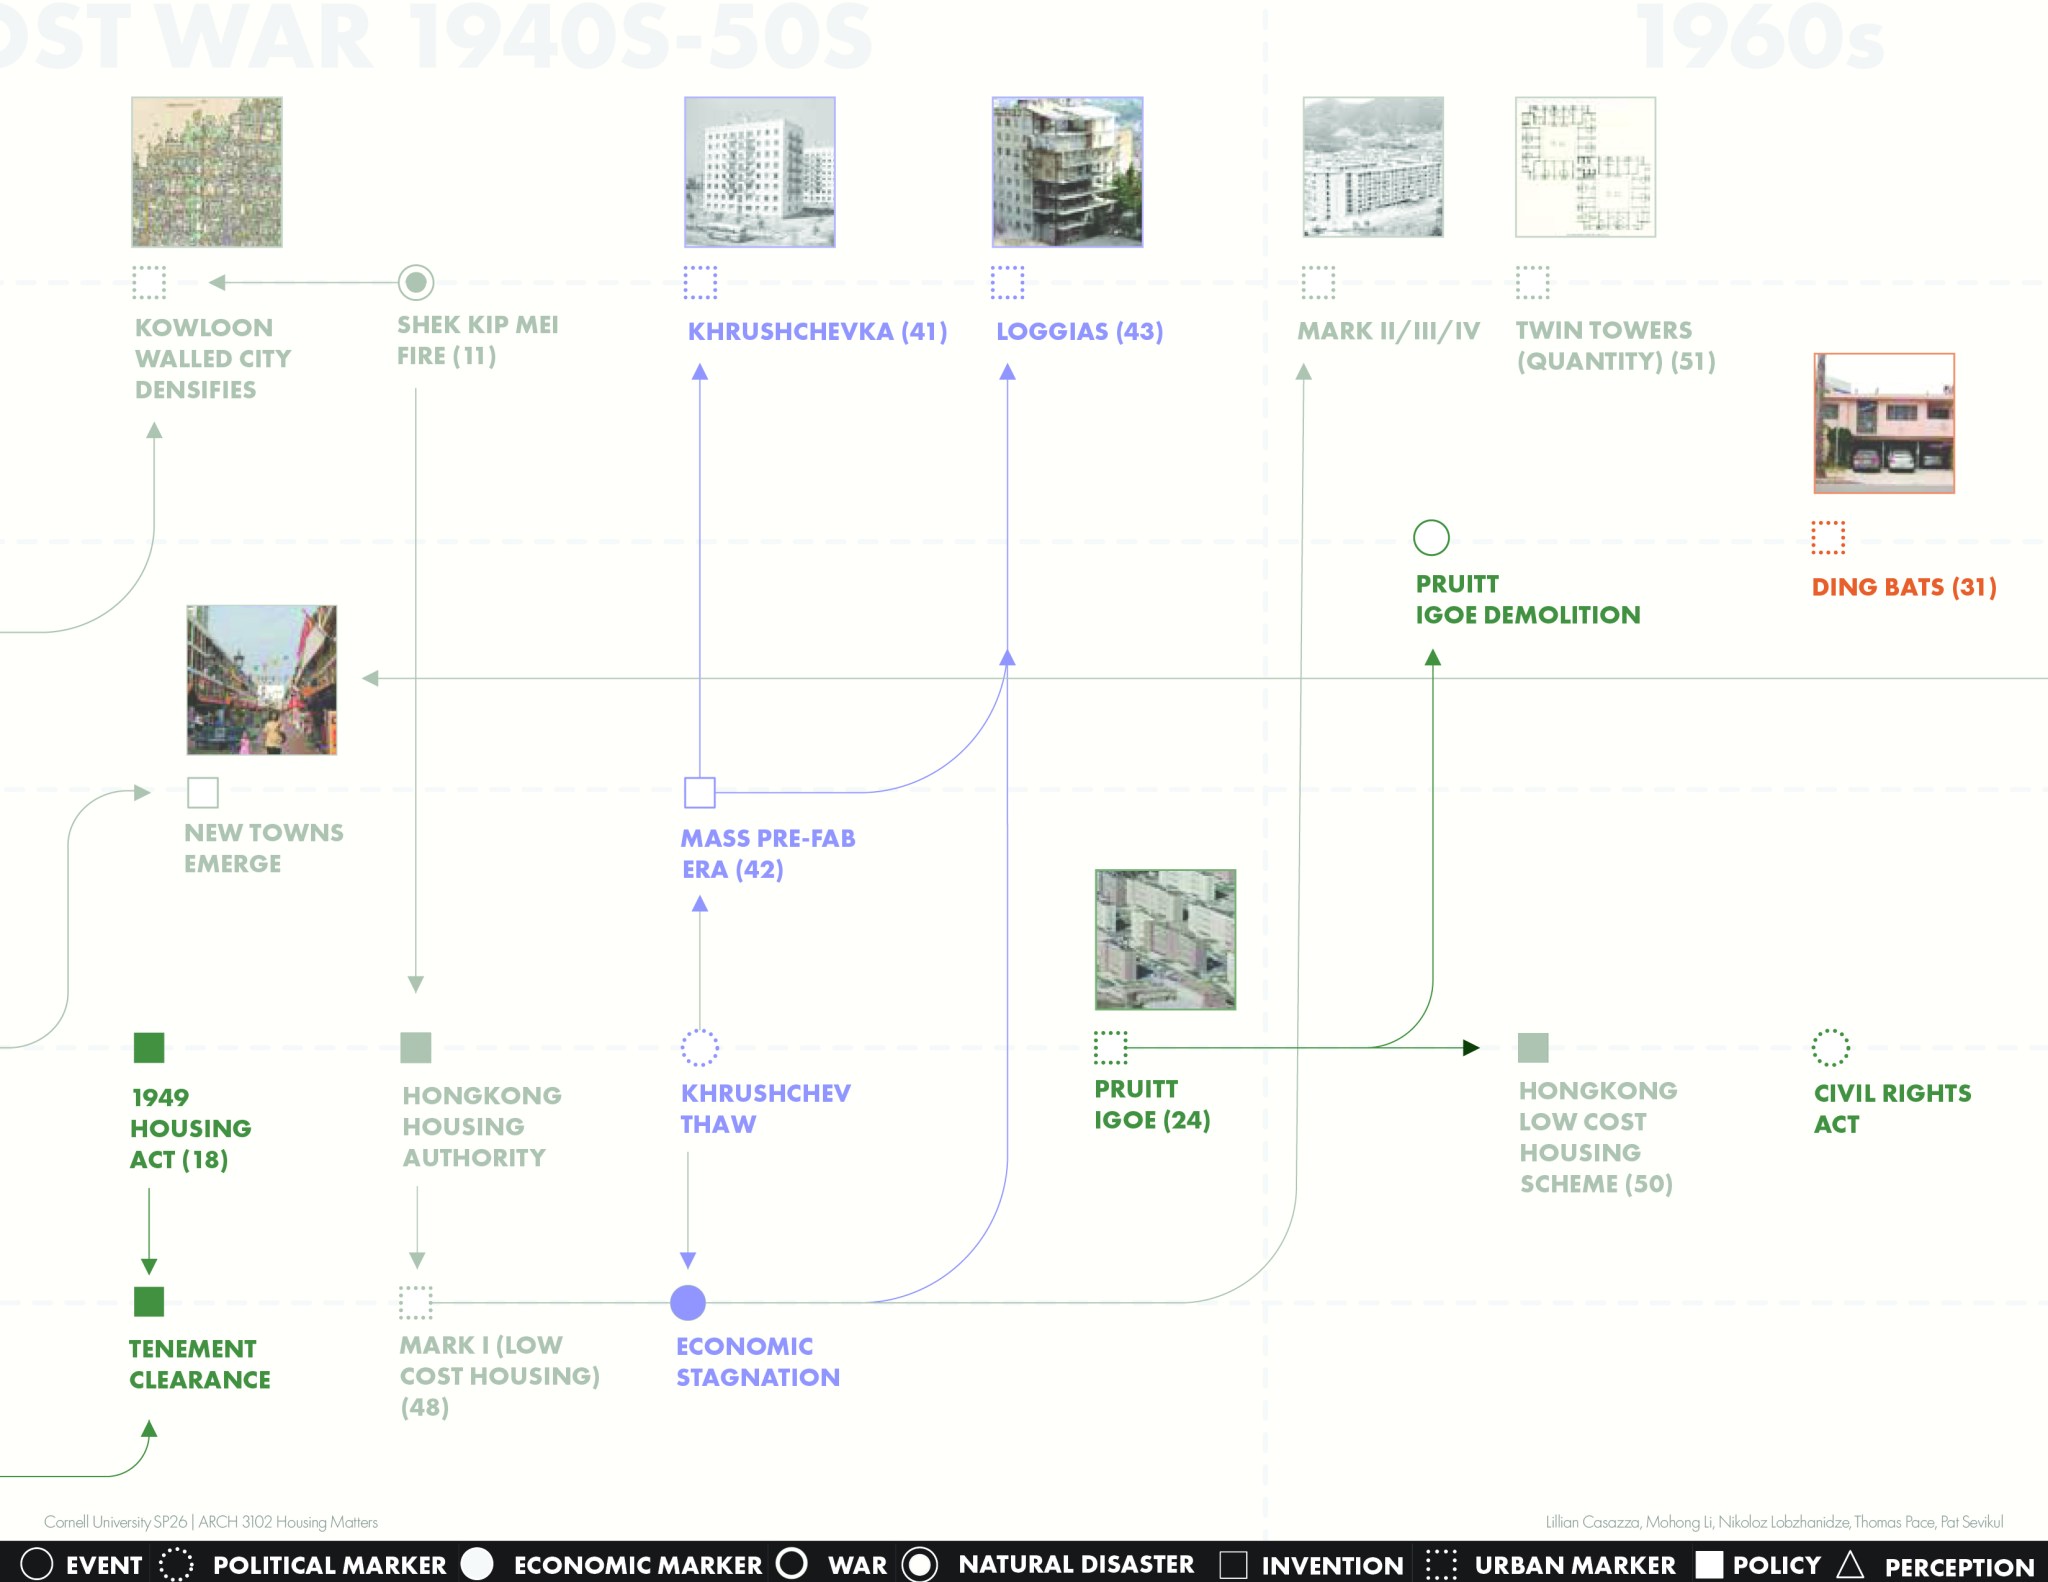
Spotlighting a few regional precedents to explain the general history of housing.
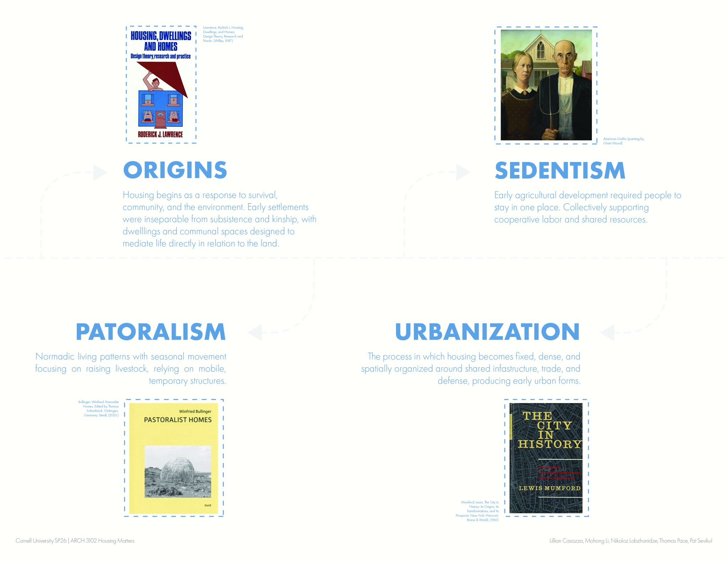
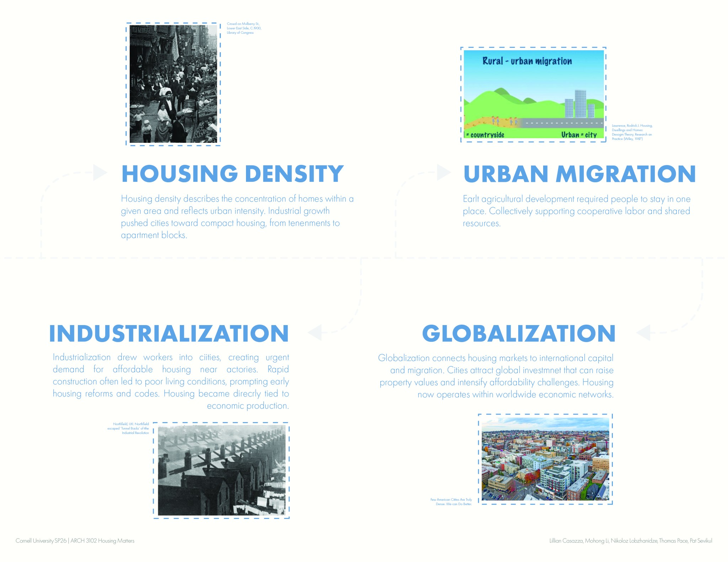
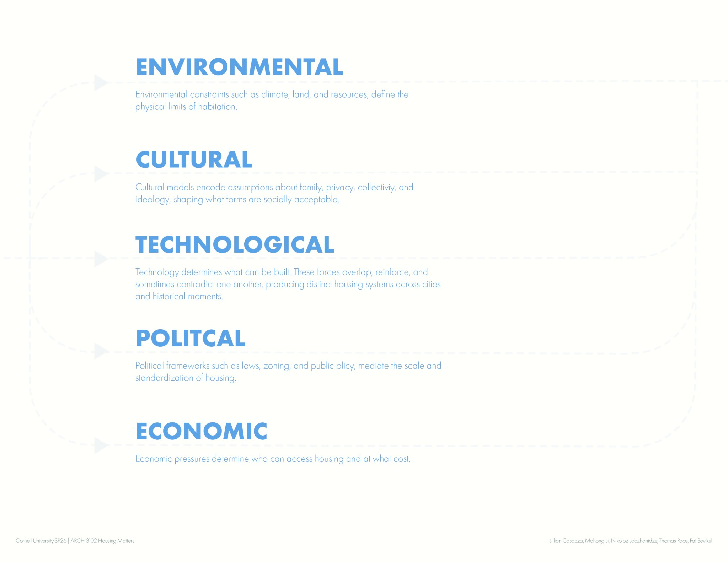
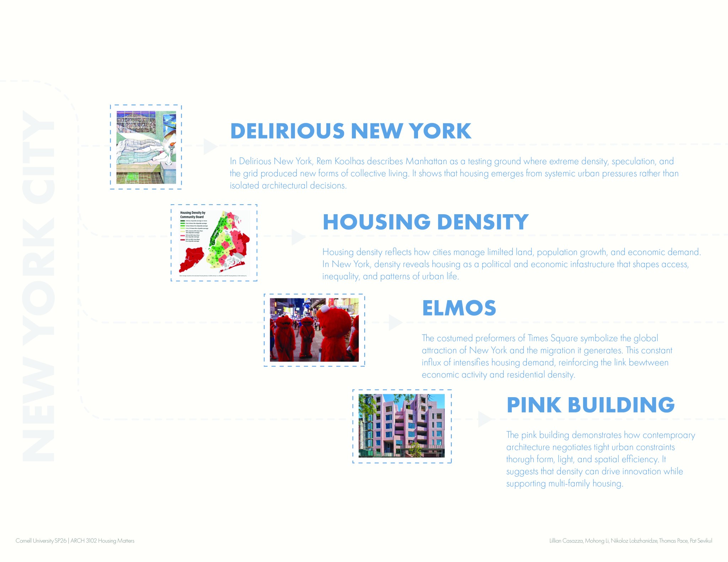
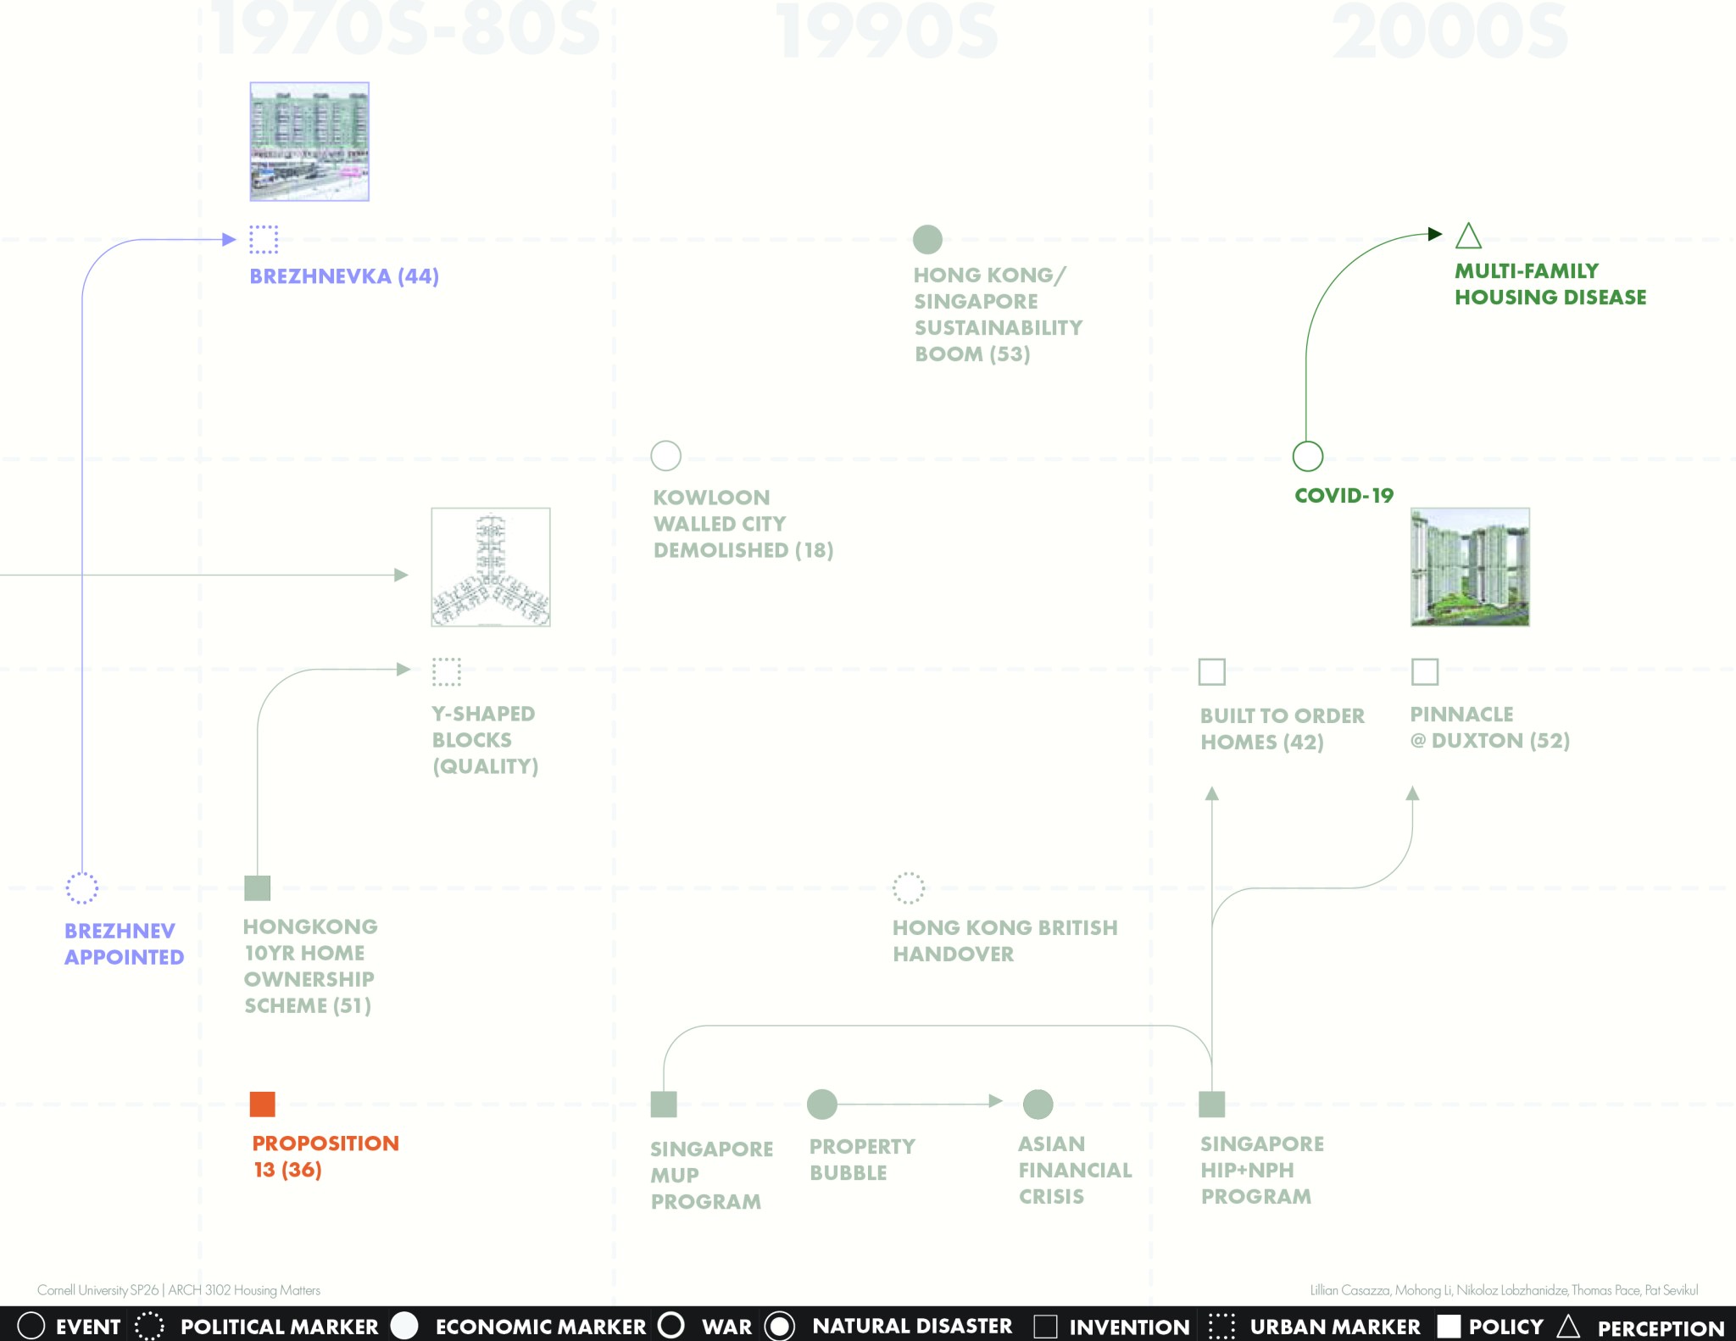
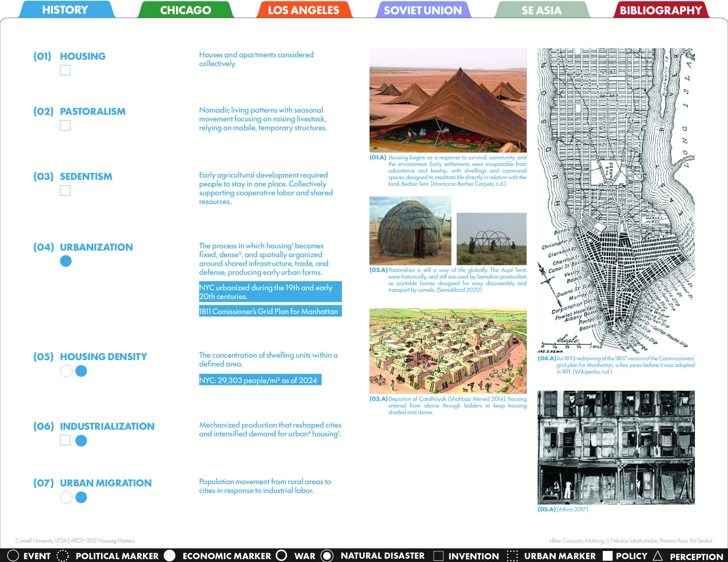
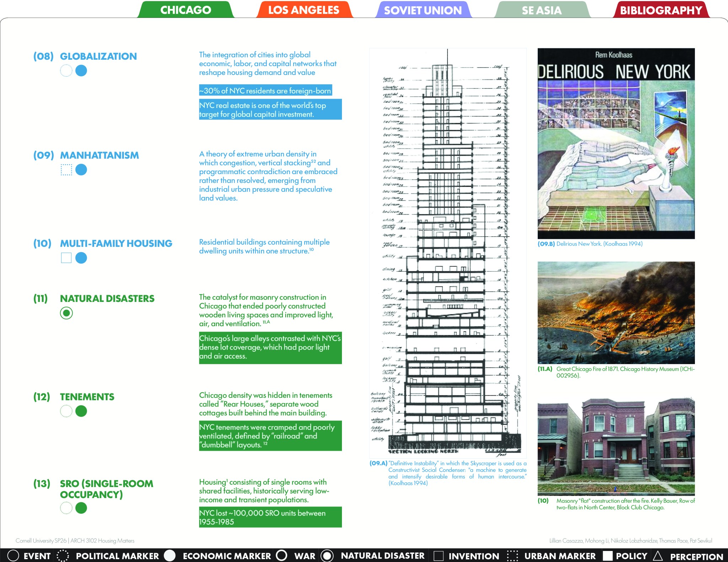
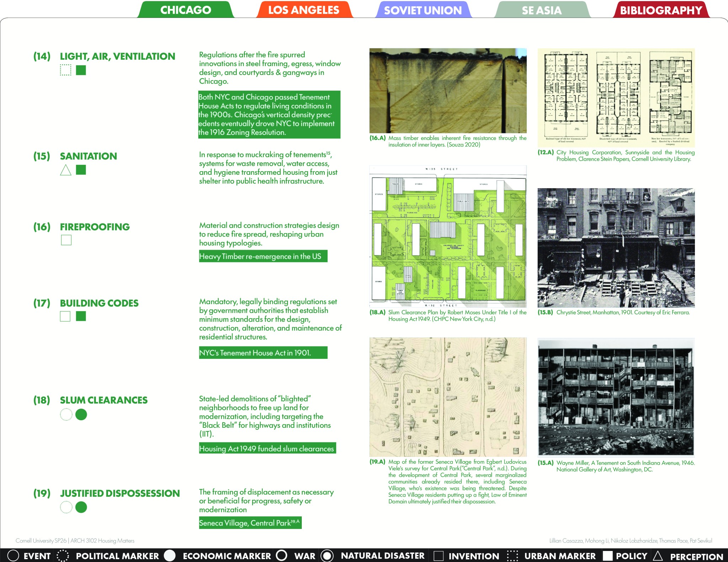
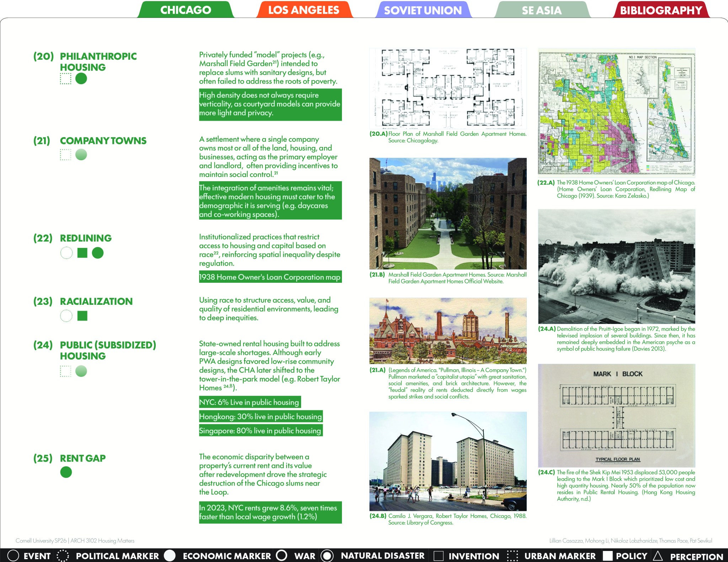
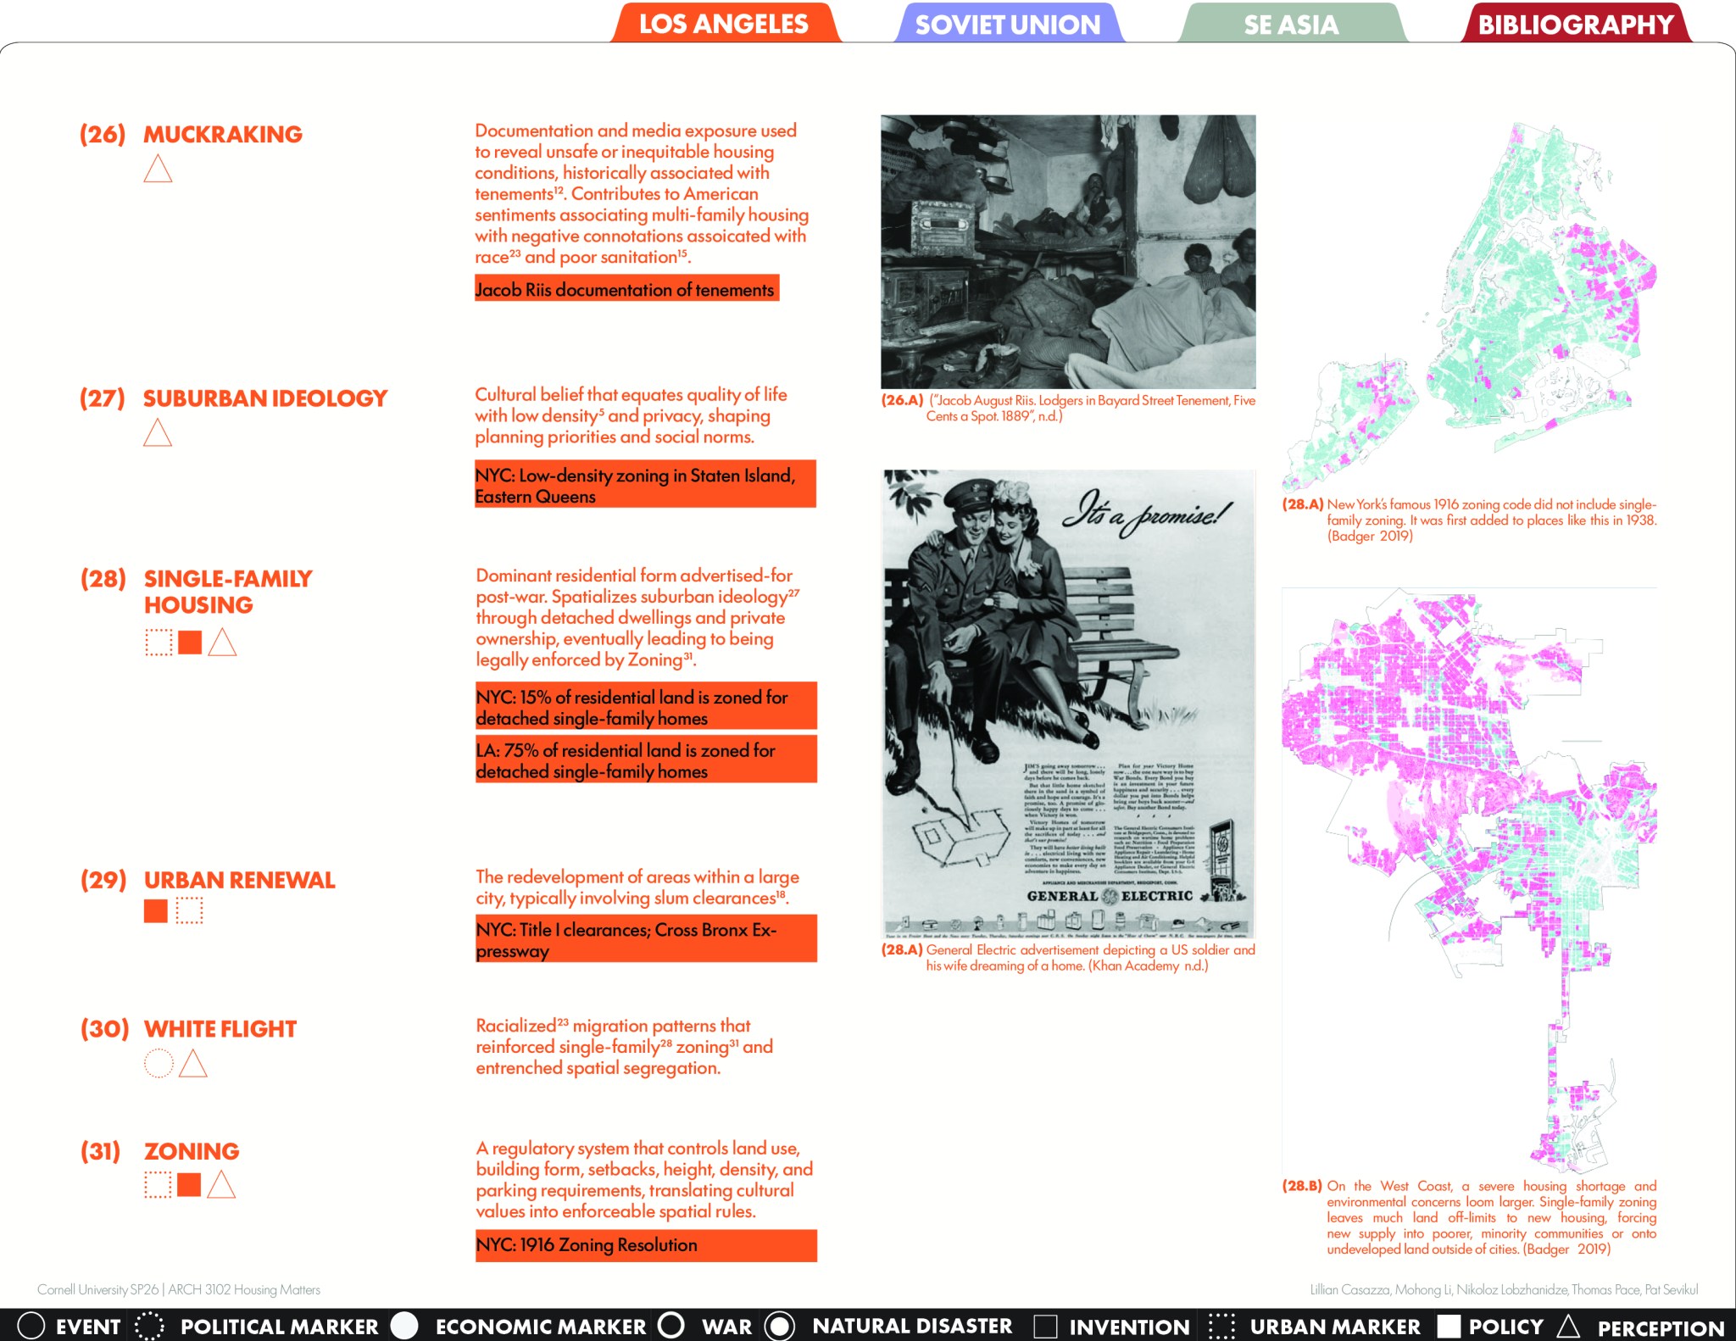
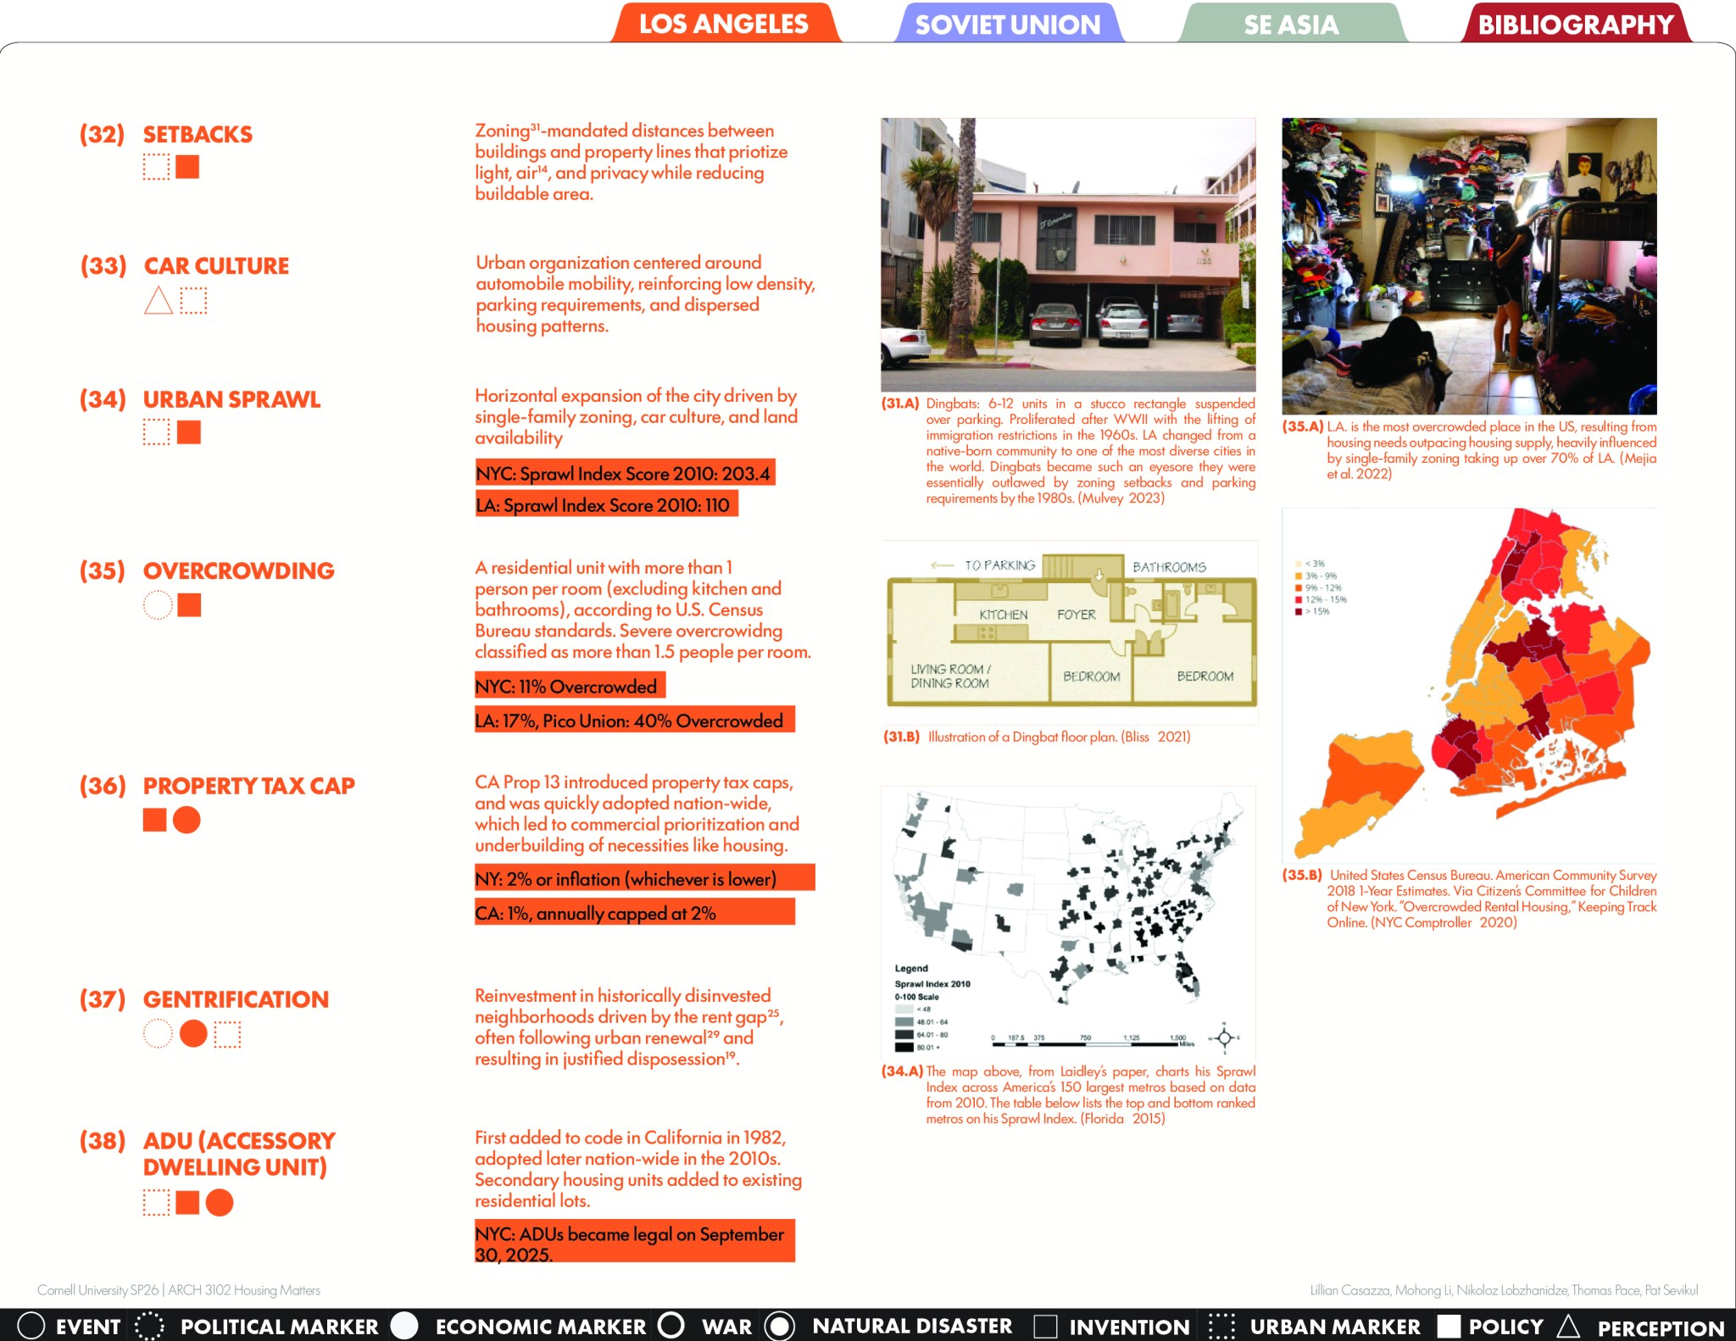
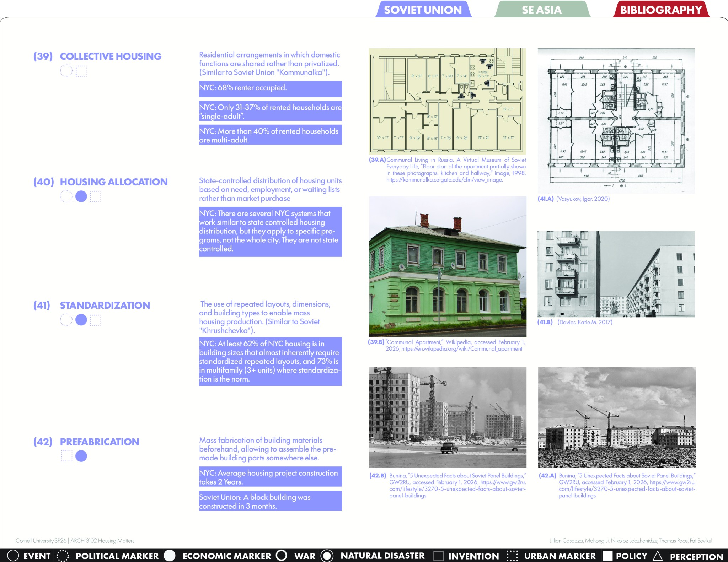
An excerpt from the studio syllabus
The studio acknowledges that there is no single solution to the housing crisis and that the disciplinary conversation surrounding housing is broad and varied. Identify an area of interest and develop a design research thesis for your project in alignment with one of the five major topics below:
1. Affordable Housing: advancing affordability, defining affordability, market affordability, radical affordability, access to housing, funding and financing. Affordable design? Affordable for whom?
2. Carbon-positive Housing: sustainable technologies, innovative construction, new materials, embodied vs operational carbon, upfront cost and payoff. Sustainable design? Sustainable how?
3. Market-rate Housing: 80-20, unit mix, economic mix, mixed use, investments and returns, development models. Who is the market? Critical twist and critical design?
4. New Community Housing: innovative, progressive, and radical models of co-living, co-financing, and sharing a building, block, or neighborhood. Scale of community? Communal design language?
5. Ultra-High-Density Housing: maximizing density, maximizing unit count, new models of dense living, fostering urban quality through density. Affordances? Costs? Design opportunities?
Bilal, E., Carruthers, T., Kral, K., Wisniewska, M. H., Zivkovic, S. (2026). HOUSING MATTERS [Syllabus]. Cornell University, ARCH 3101/3102.
Project Manifesto
What is density?
Densification of people and living space is something that has been observed differently throughout human history and across cultures. It exists simultaneously as aspiration and as exploitation.
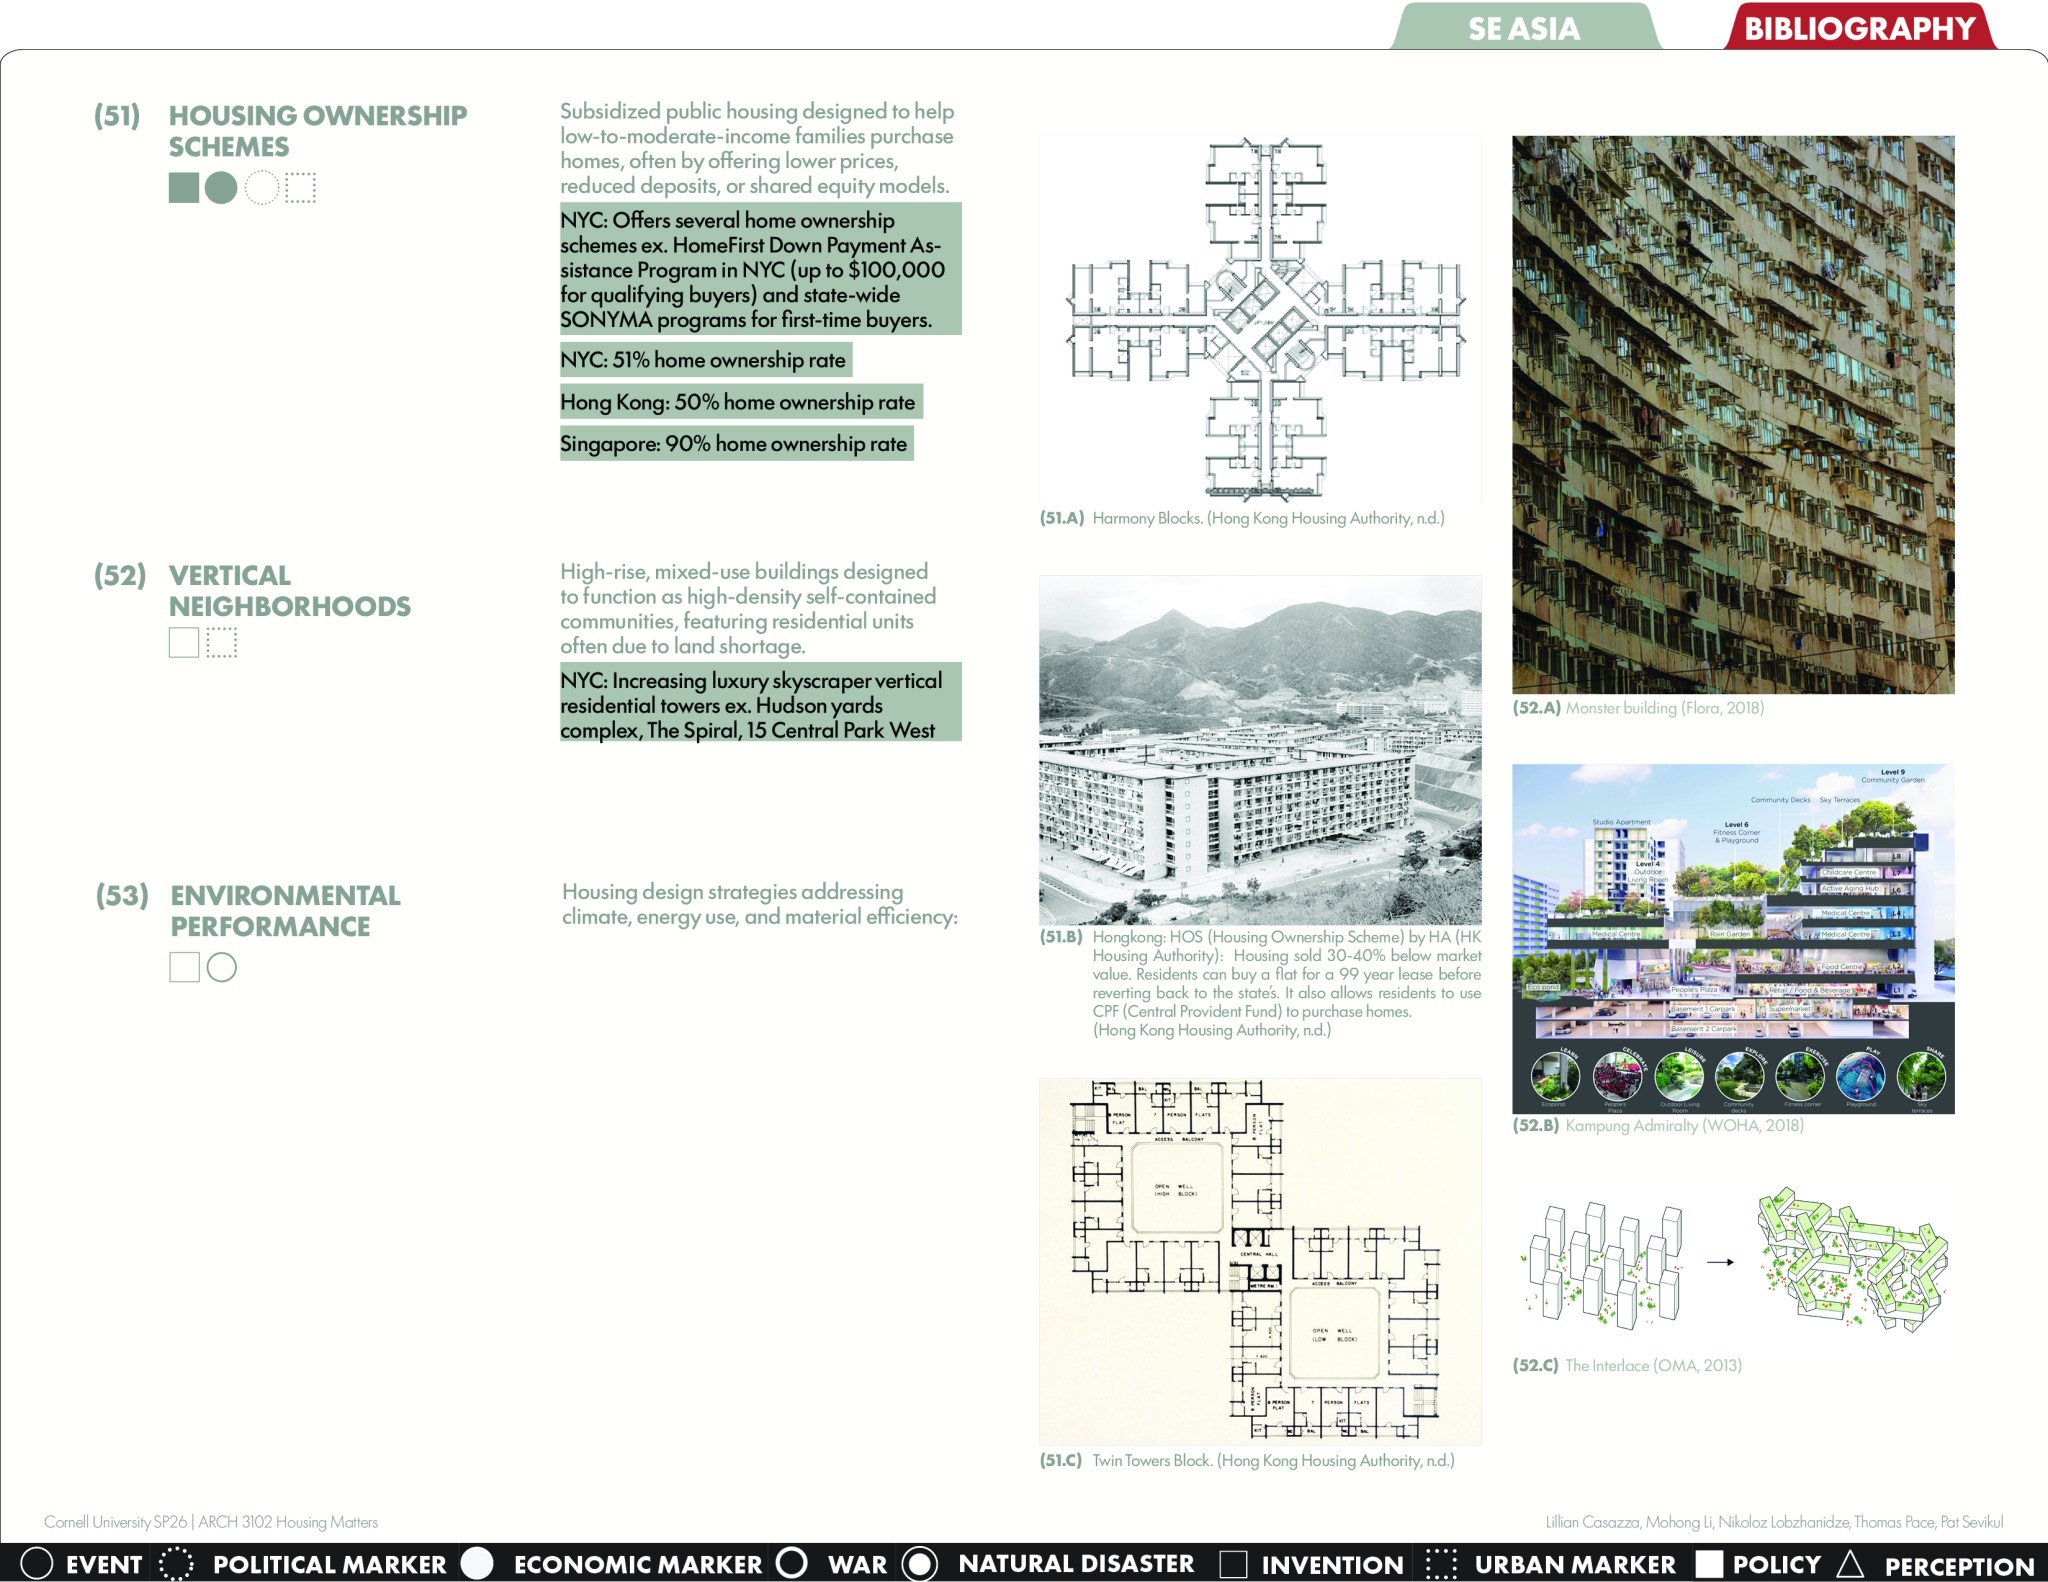
From the romanticized micro-unit, movable furniture, or van-life influencers, to darker realities such as shoebox apartments and tenements, in which basic affordances like air, light, and privacy are neglected. Today, it is frequently used as a solution to the housing crisis, making density no longer just a condition, but a tool.
But where do we draw the line? Can we find ways to balance human needs and the right to adequate, dignified housing with the need for more of it? How can this approach extend beyond the confines of the building?
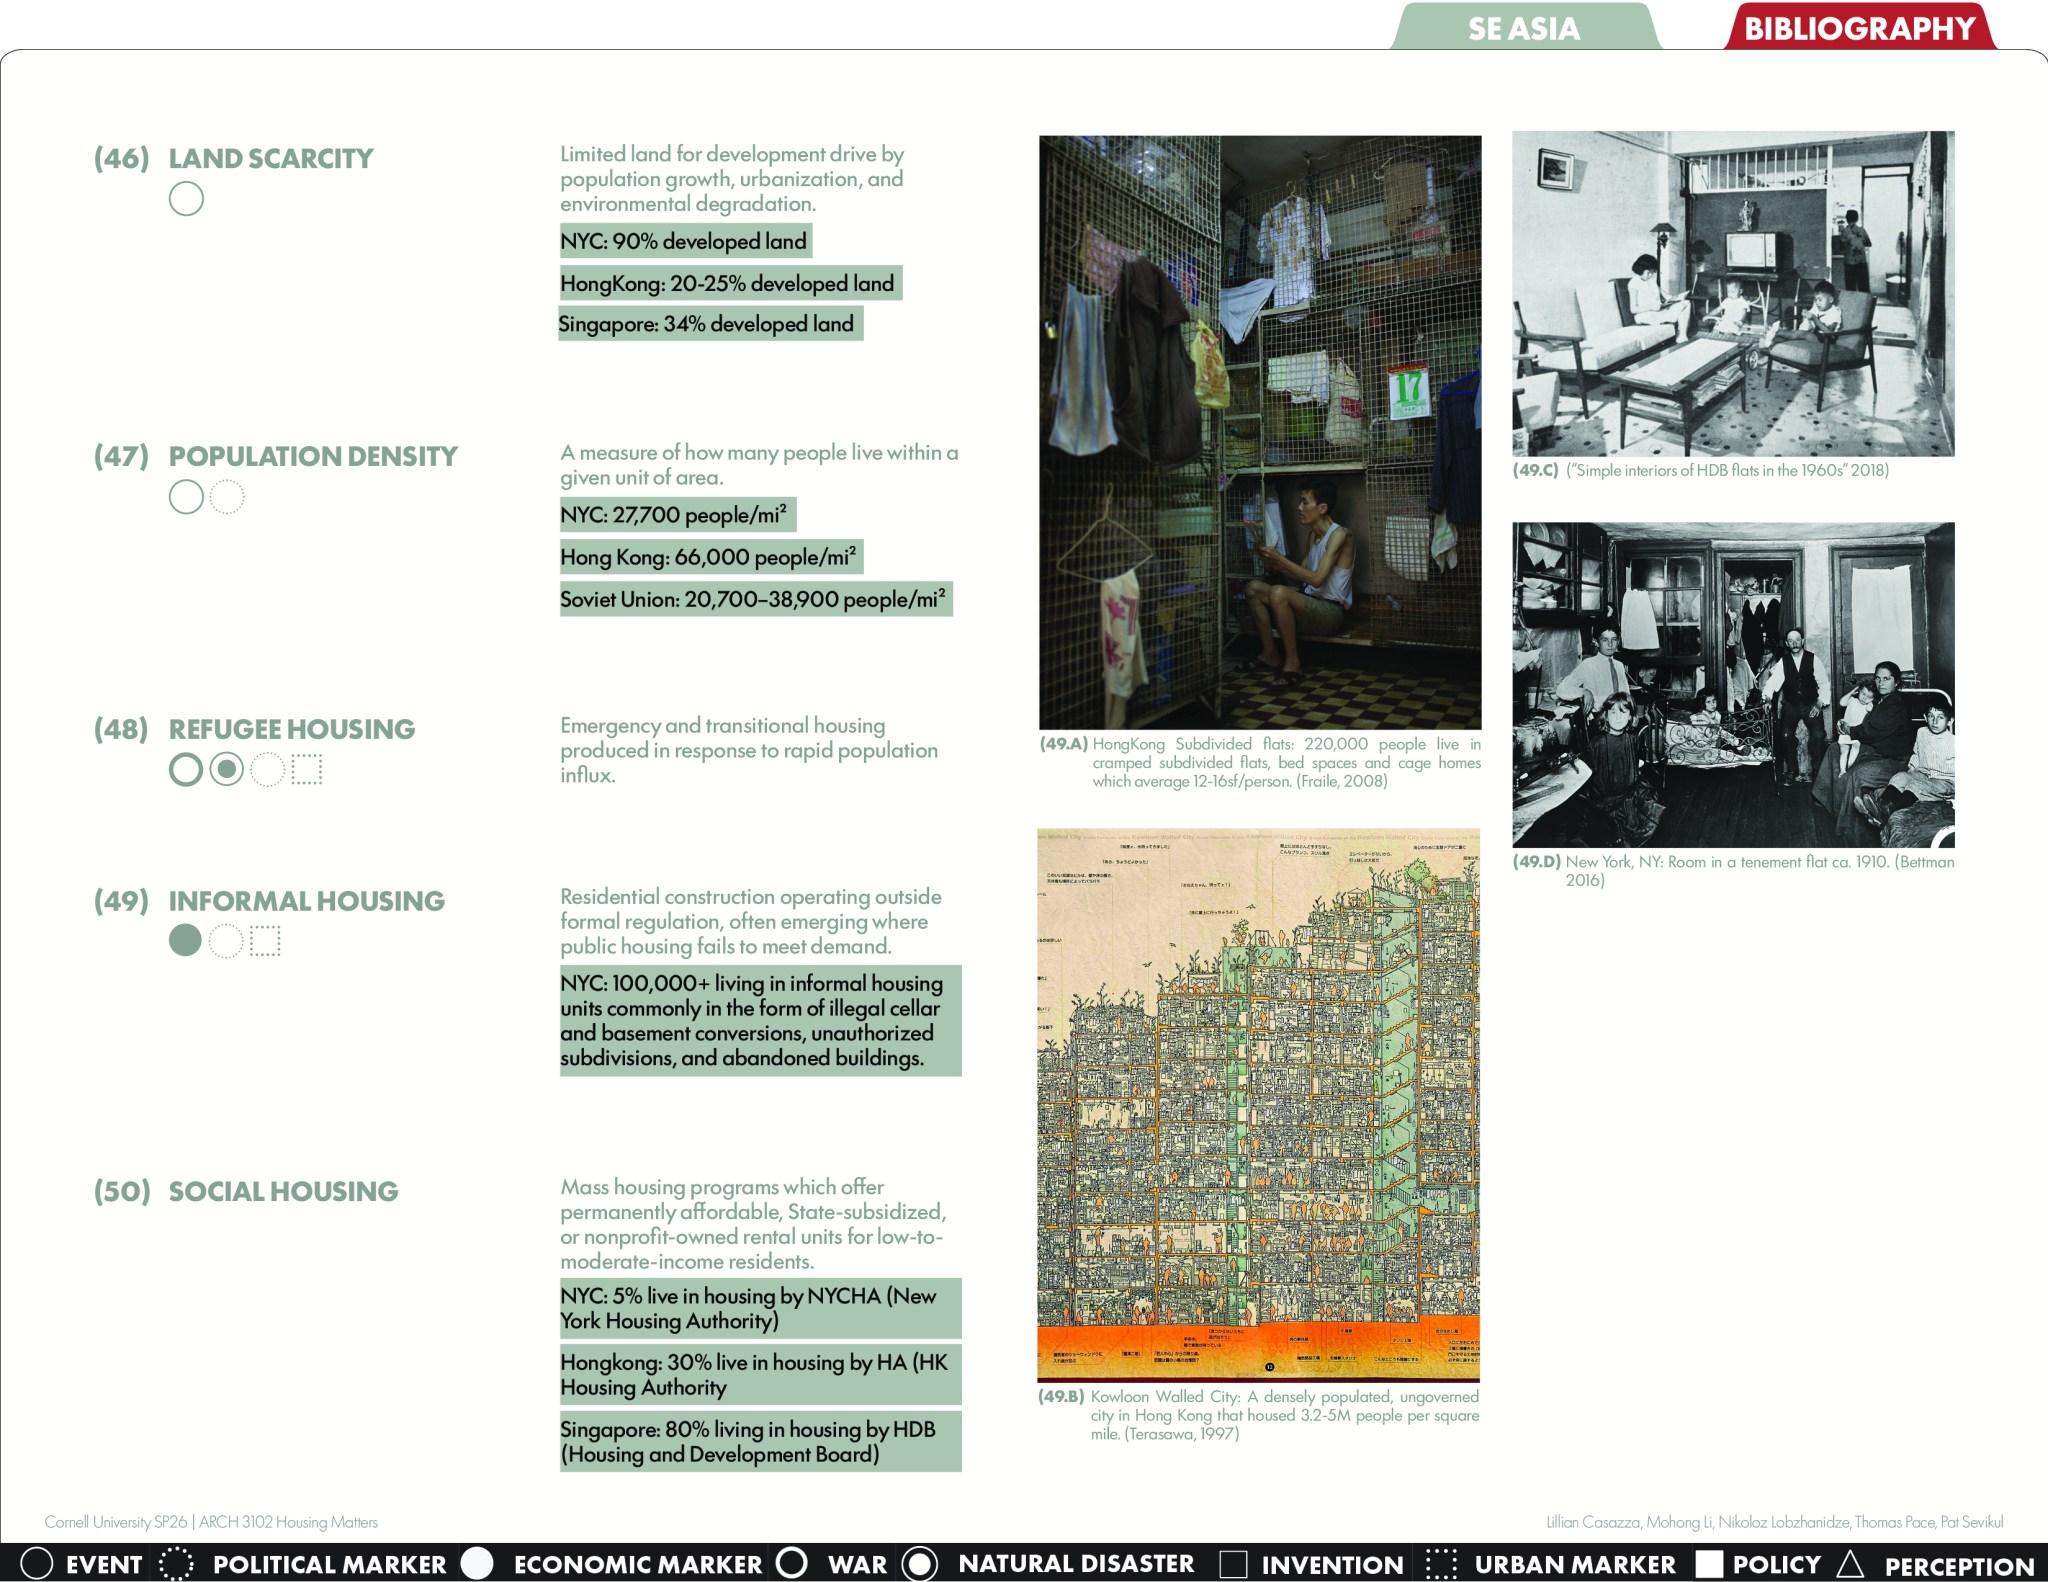
When creating dense housing, the instinct is to turn to metrics: square footage, FAR, occupancy limits. The problem with these metrics is that they standardize space.
But density cannot be universalized. In metrics and archetypes, certain models around the world would simply not pass within U.S. building codes, not to mention that cultural standards of living vary drastically. For example, in Western housing, space is often designated to specific programs: “bed” room, “bath” room, “living” room. In contrast, Japanese spatial logic names rooms by location and allows the program to shift. So, density must be defined contextually: culturally, and at the scale of the city, the neighborhood, the site, and the building itself.
If we think of the most dense house, we would make do with the bare legal minimum.
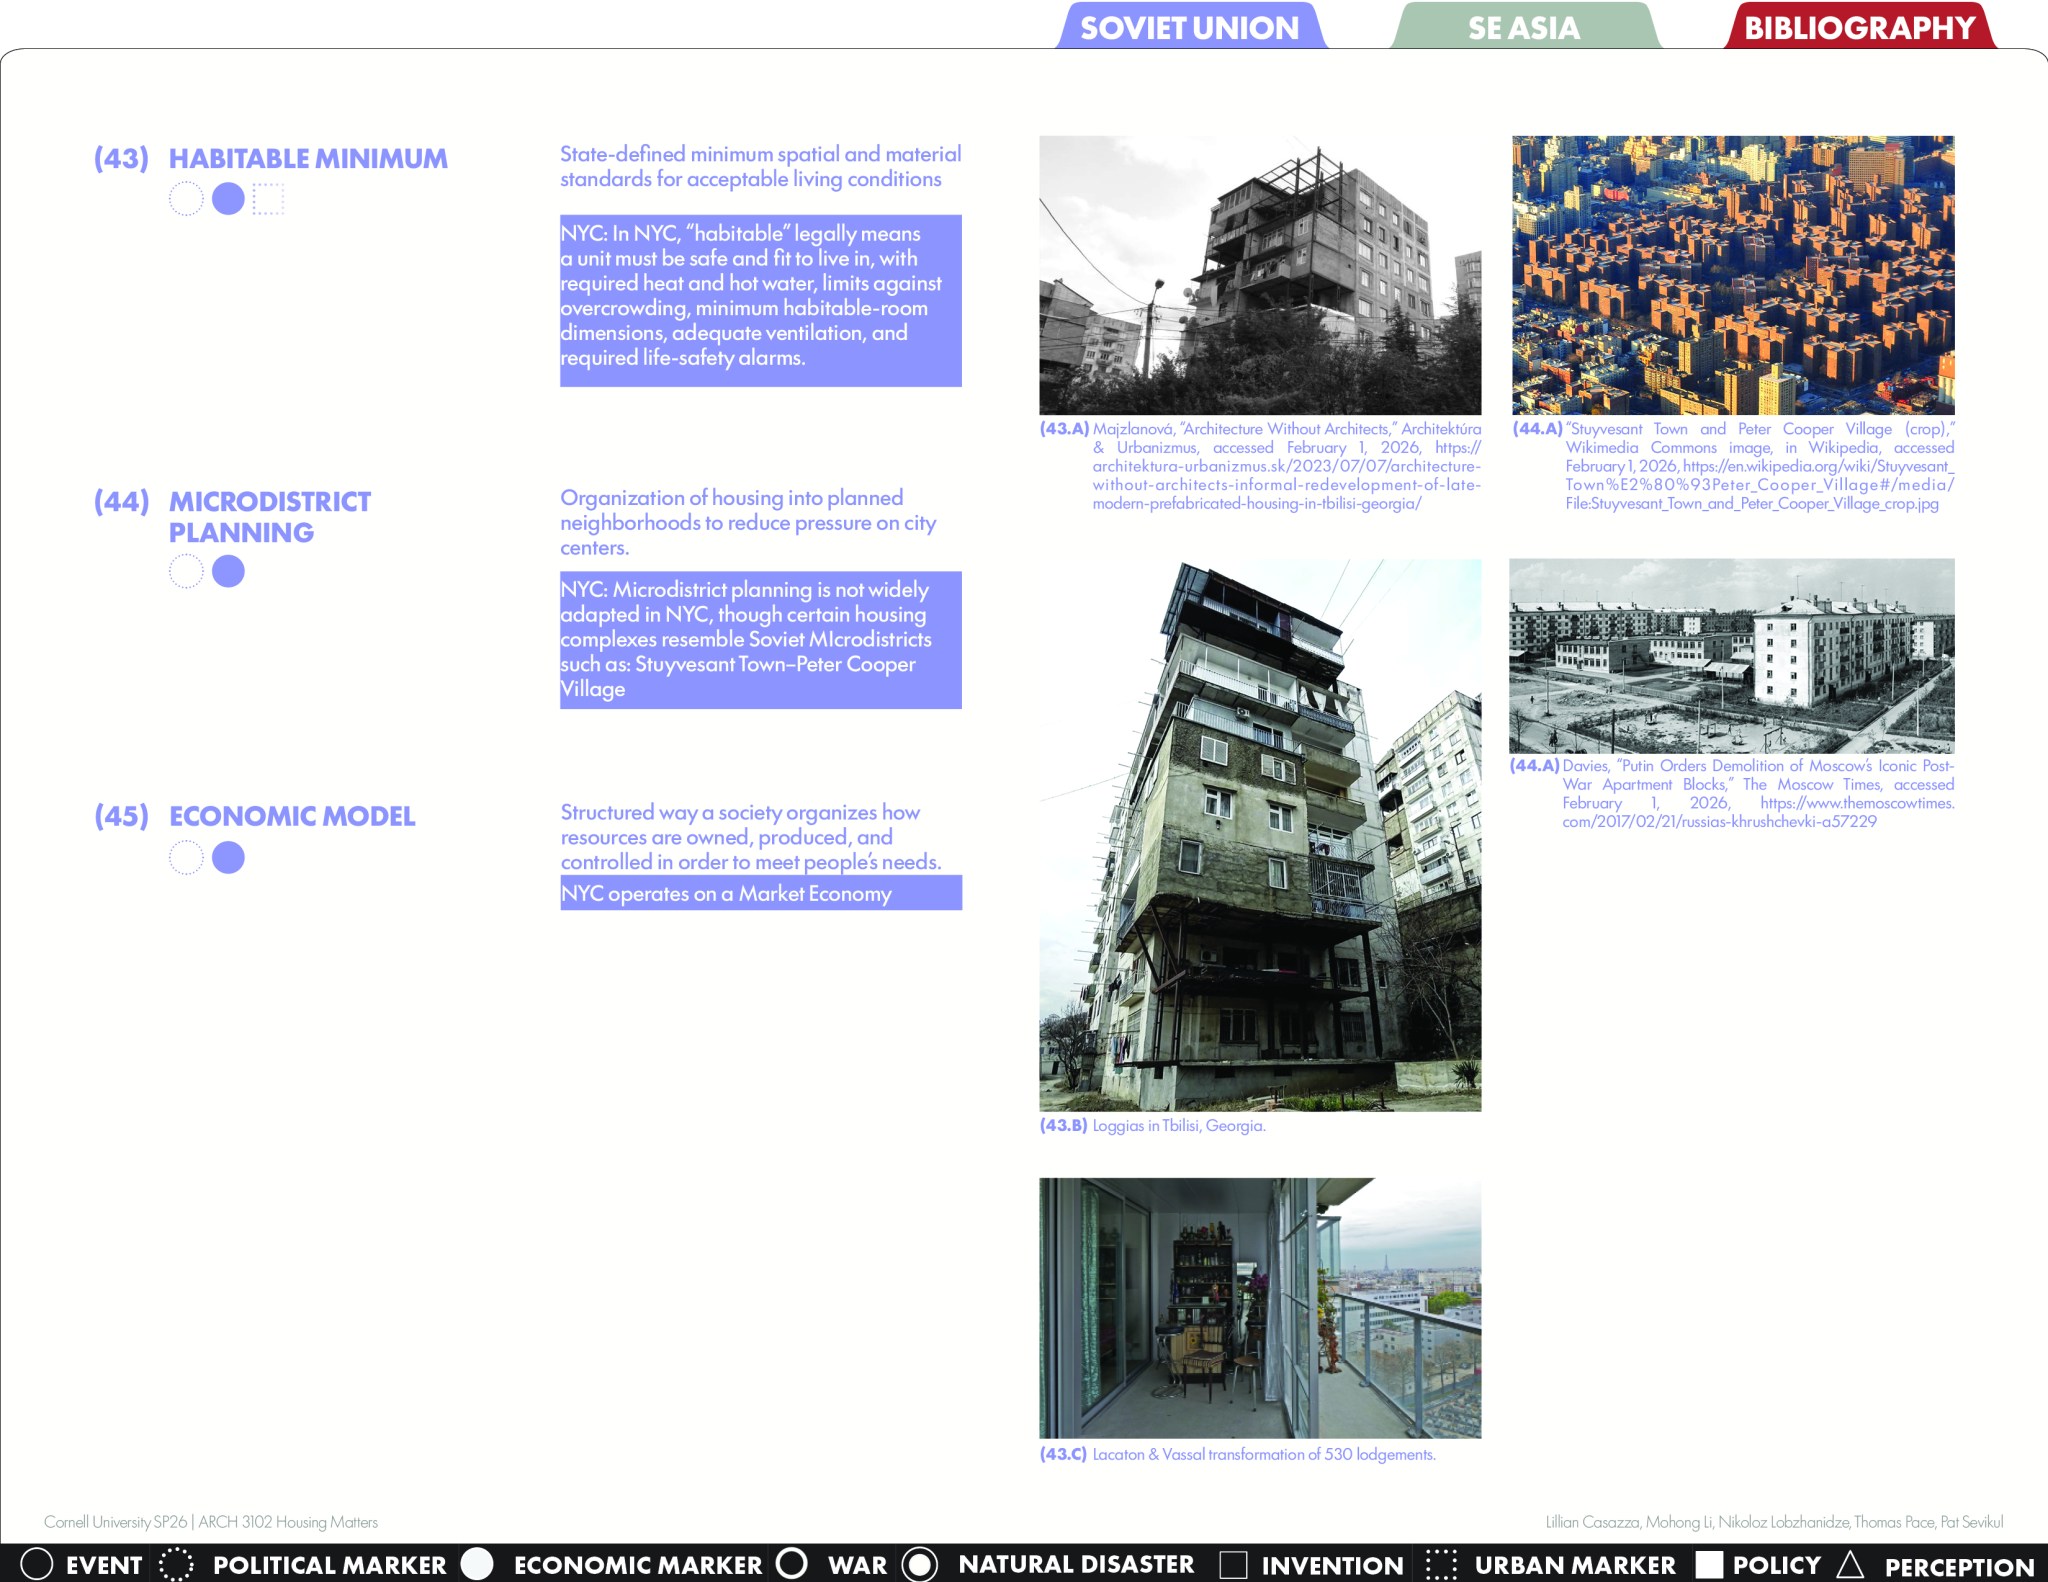
In New York City, the minimum livable space is defined as 80 sqft per person (Article 4:§ 27-2074 Minimum room sizes). But contextually, in Hunter’s Point, a typical two-bedroom apartment averages around 850 square feet. Instead of using this to justify how successful an 80 sqft unit would be, it is ultimately another metric that doesn’t reflect what is standard for the neighborhood. How do we densify the qualities of the typical apartment in Hunter’s Point?
This project addresses this by establishing a new style of living in which the living space is not confined to the private unit, but distributed and shared, setting the stage for qualities such as privacy, daylight, outdoor access, and neighborly interactions.
The building is organized through gradients of privacy. The floor plan is organized by unit – hallway – egress. The most private conditions are inside the unit (Figure 1): sleeping, which can be lifted into a mezzanine to save space, and every unit has its own bathroom and living space. The unit itself has the opportunity to densify, because programs such as kitchens, workspaces, and larger gathering areas shift outward into the next layer: the hallway.
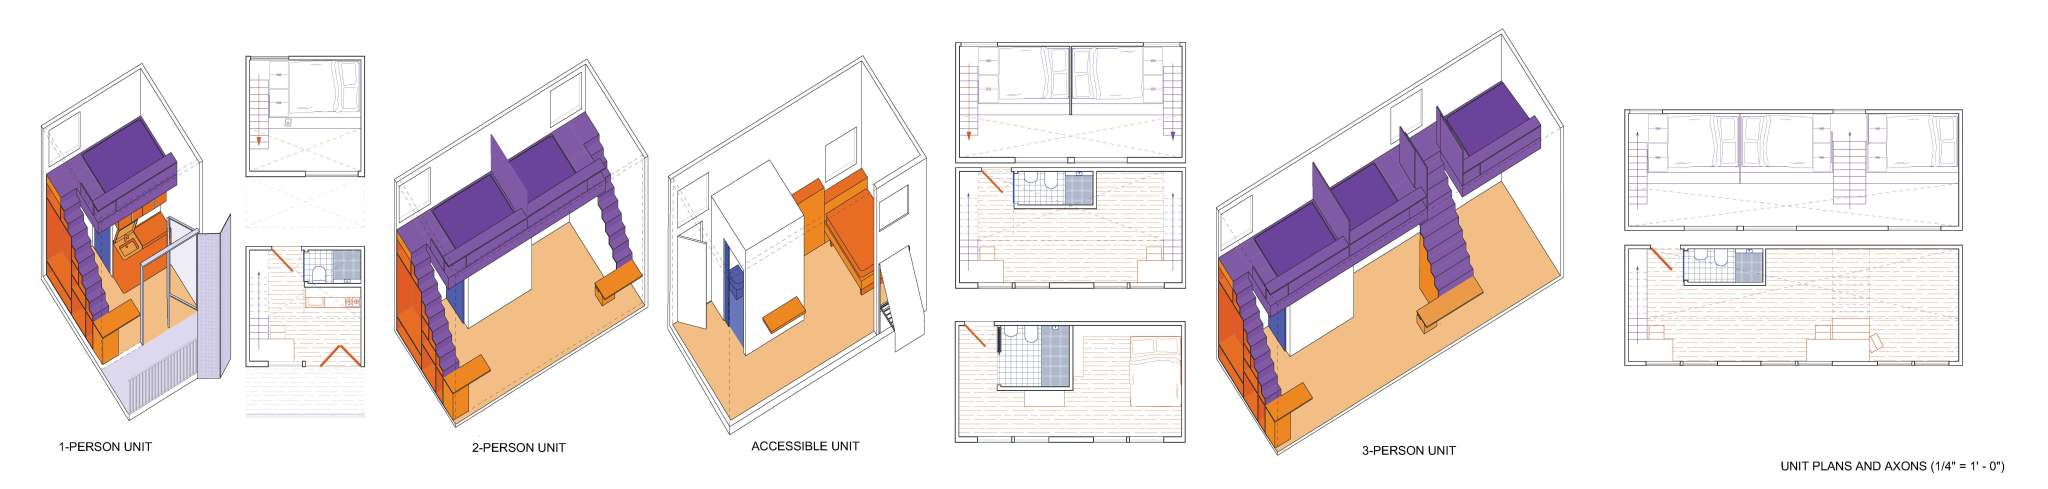
The building is organized through gradients of privacy. The floor plan is organized by unit – hallway – egress. The most private conditions are inside the unit (Figure 1): sleeping, which can be lifted into a mezzanine to save space, and every unit has its own bathroom and living space. The unit itself has the opportunity to densify, because programs such as kitchens, workspaces, and larger gathering areas shift outward into the next layer: the hallway.
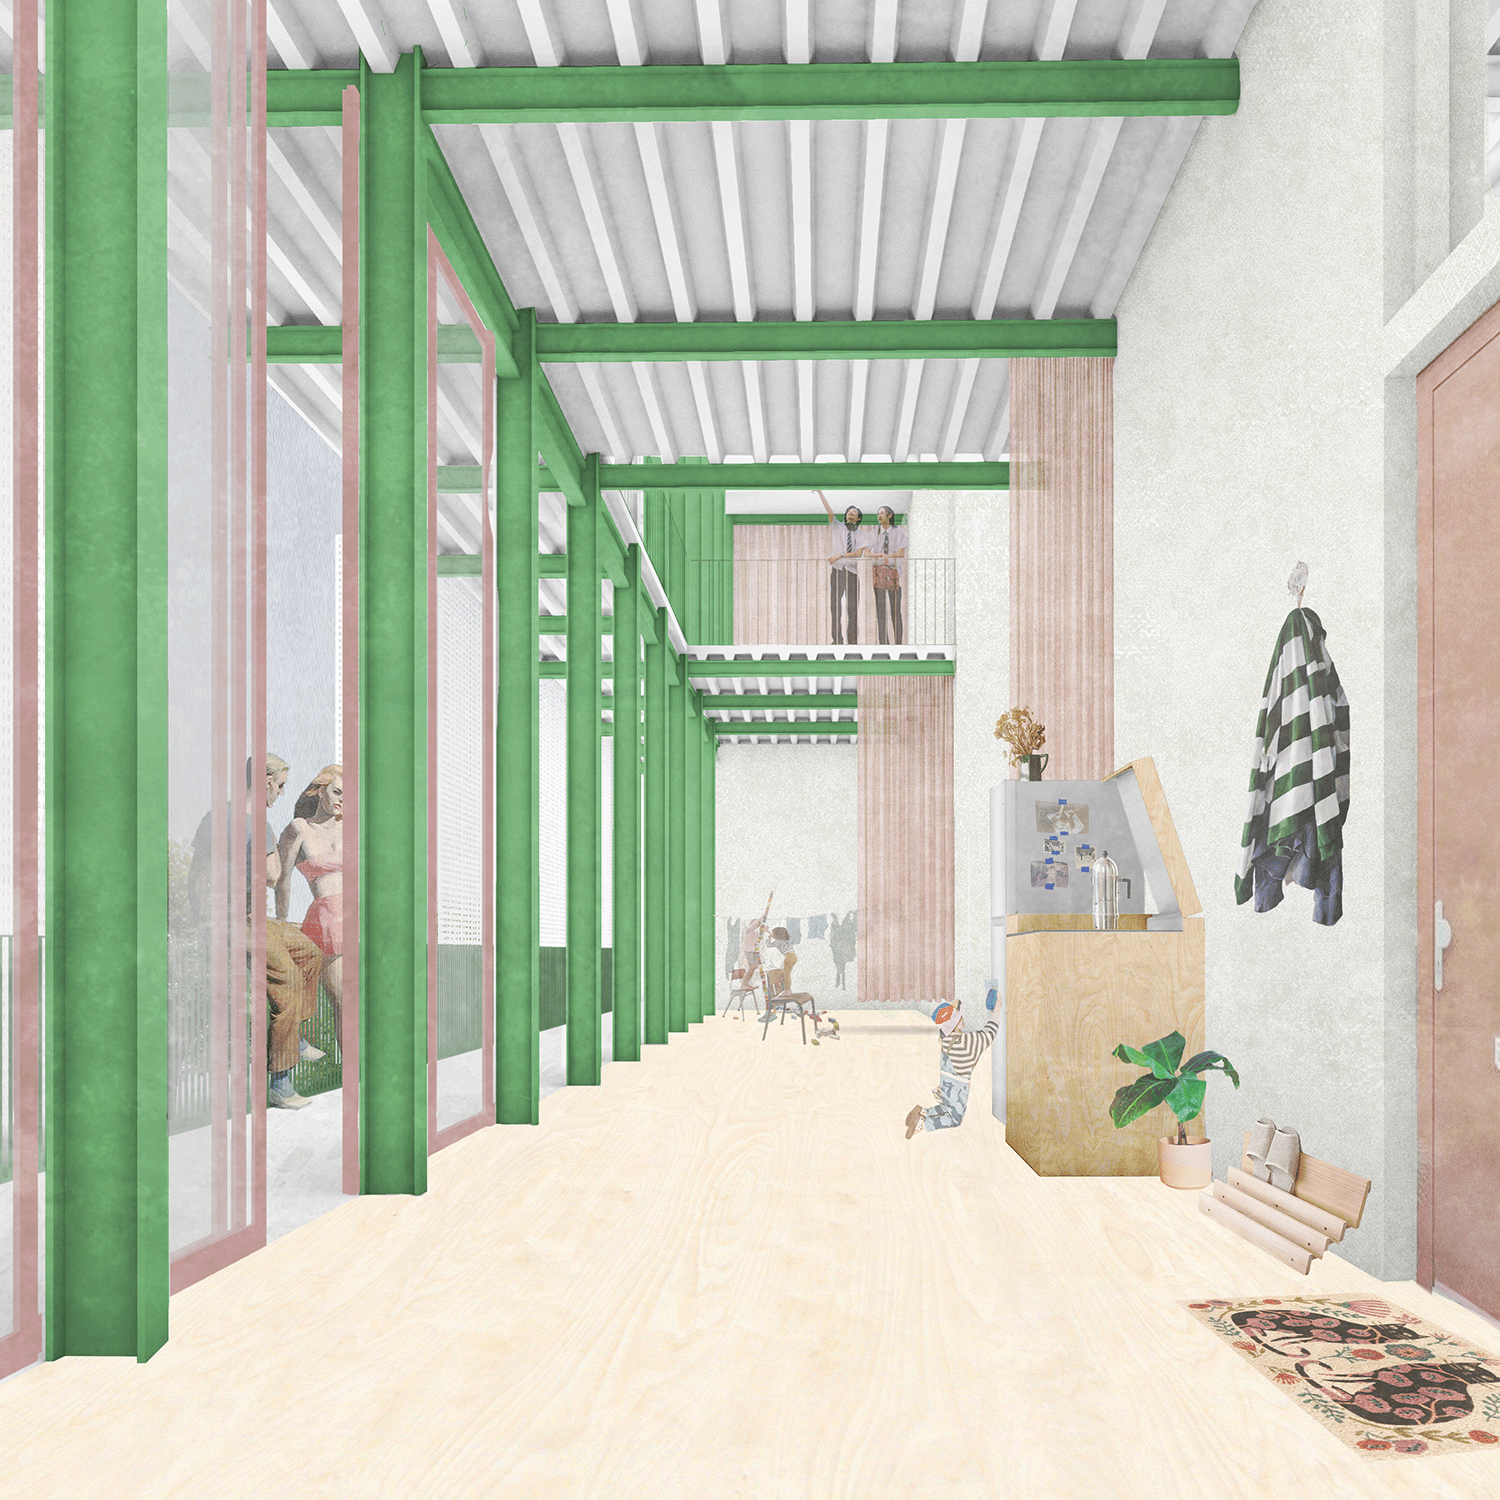
Not to conflate with egress. Running alongside (Figure 3.1), there is a dedicated egress system, a path protected functionally through the structure, but the facade and location preserve its experience as occupiable. This addresses failures embedded in the history of tenement housing.
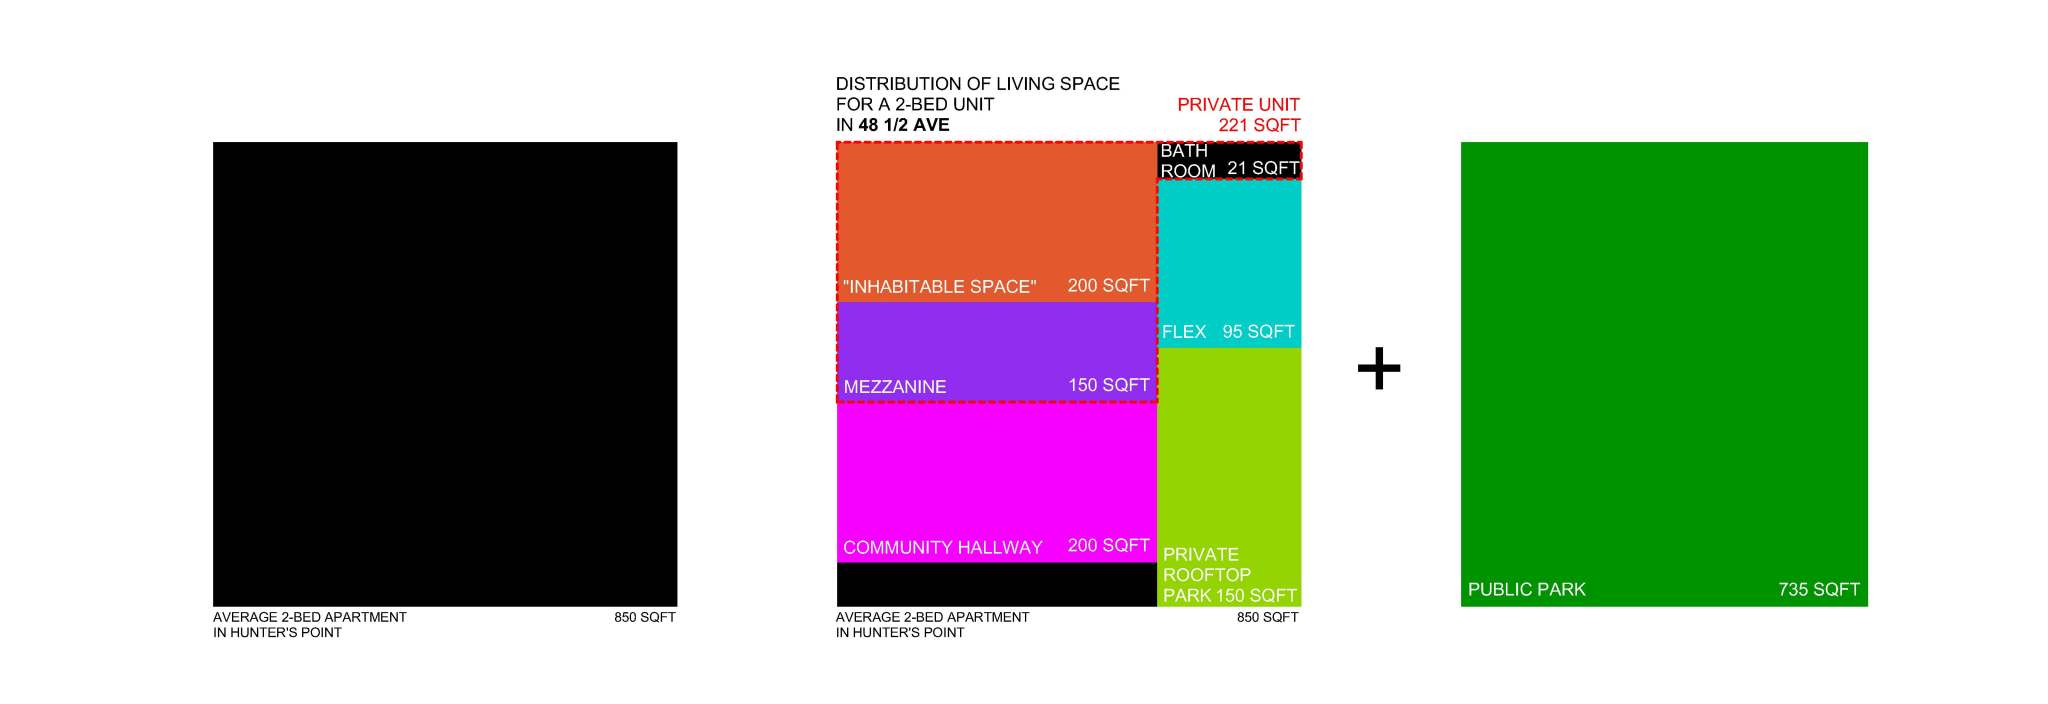
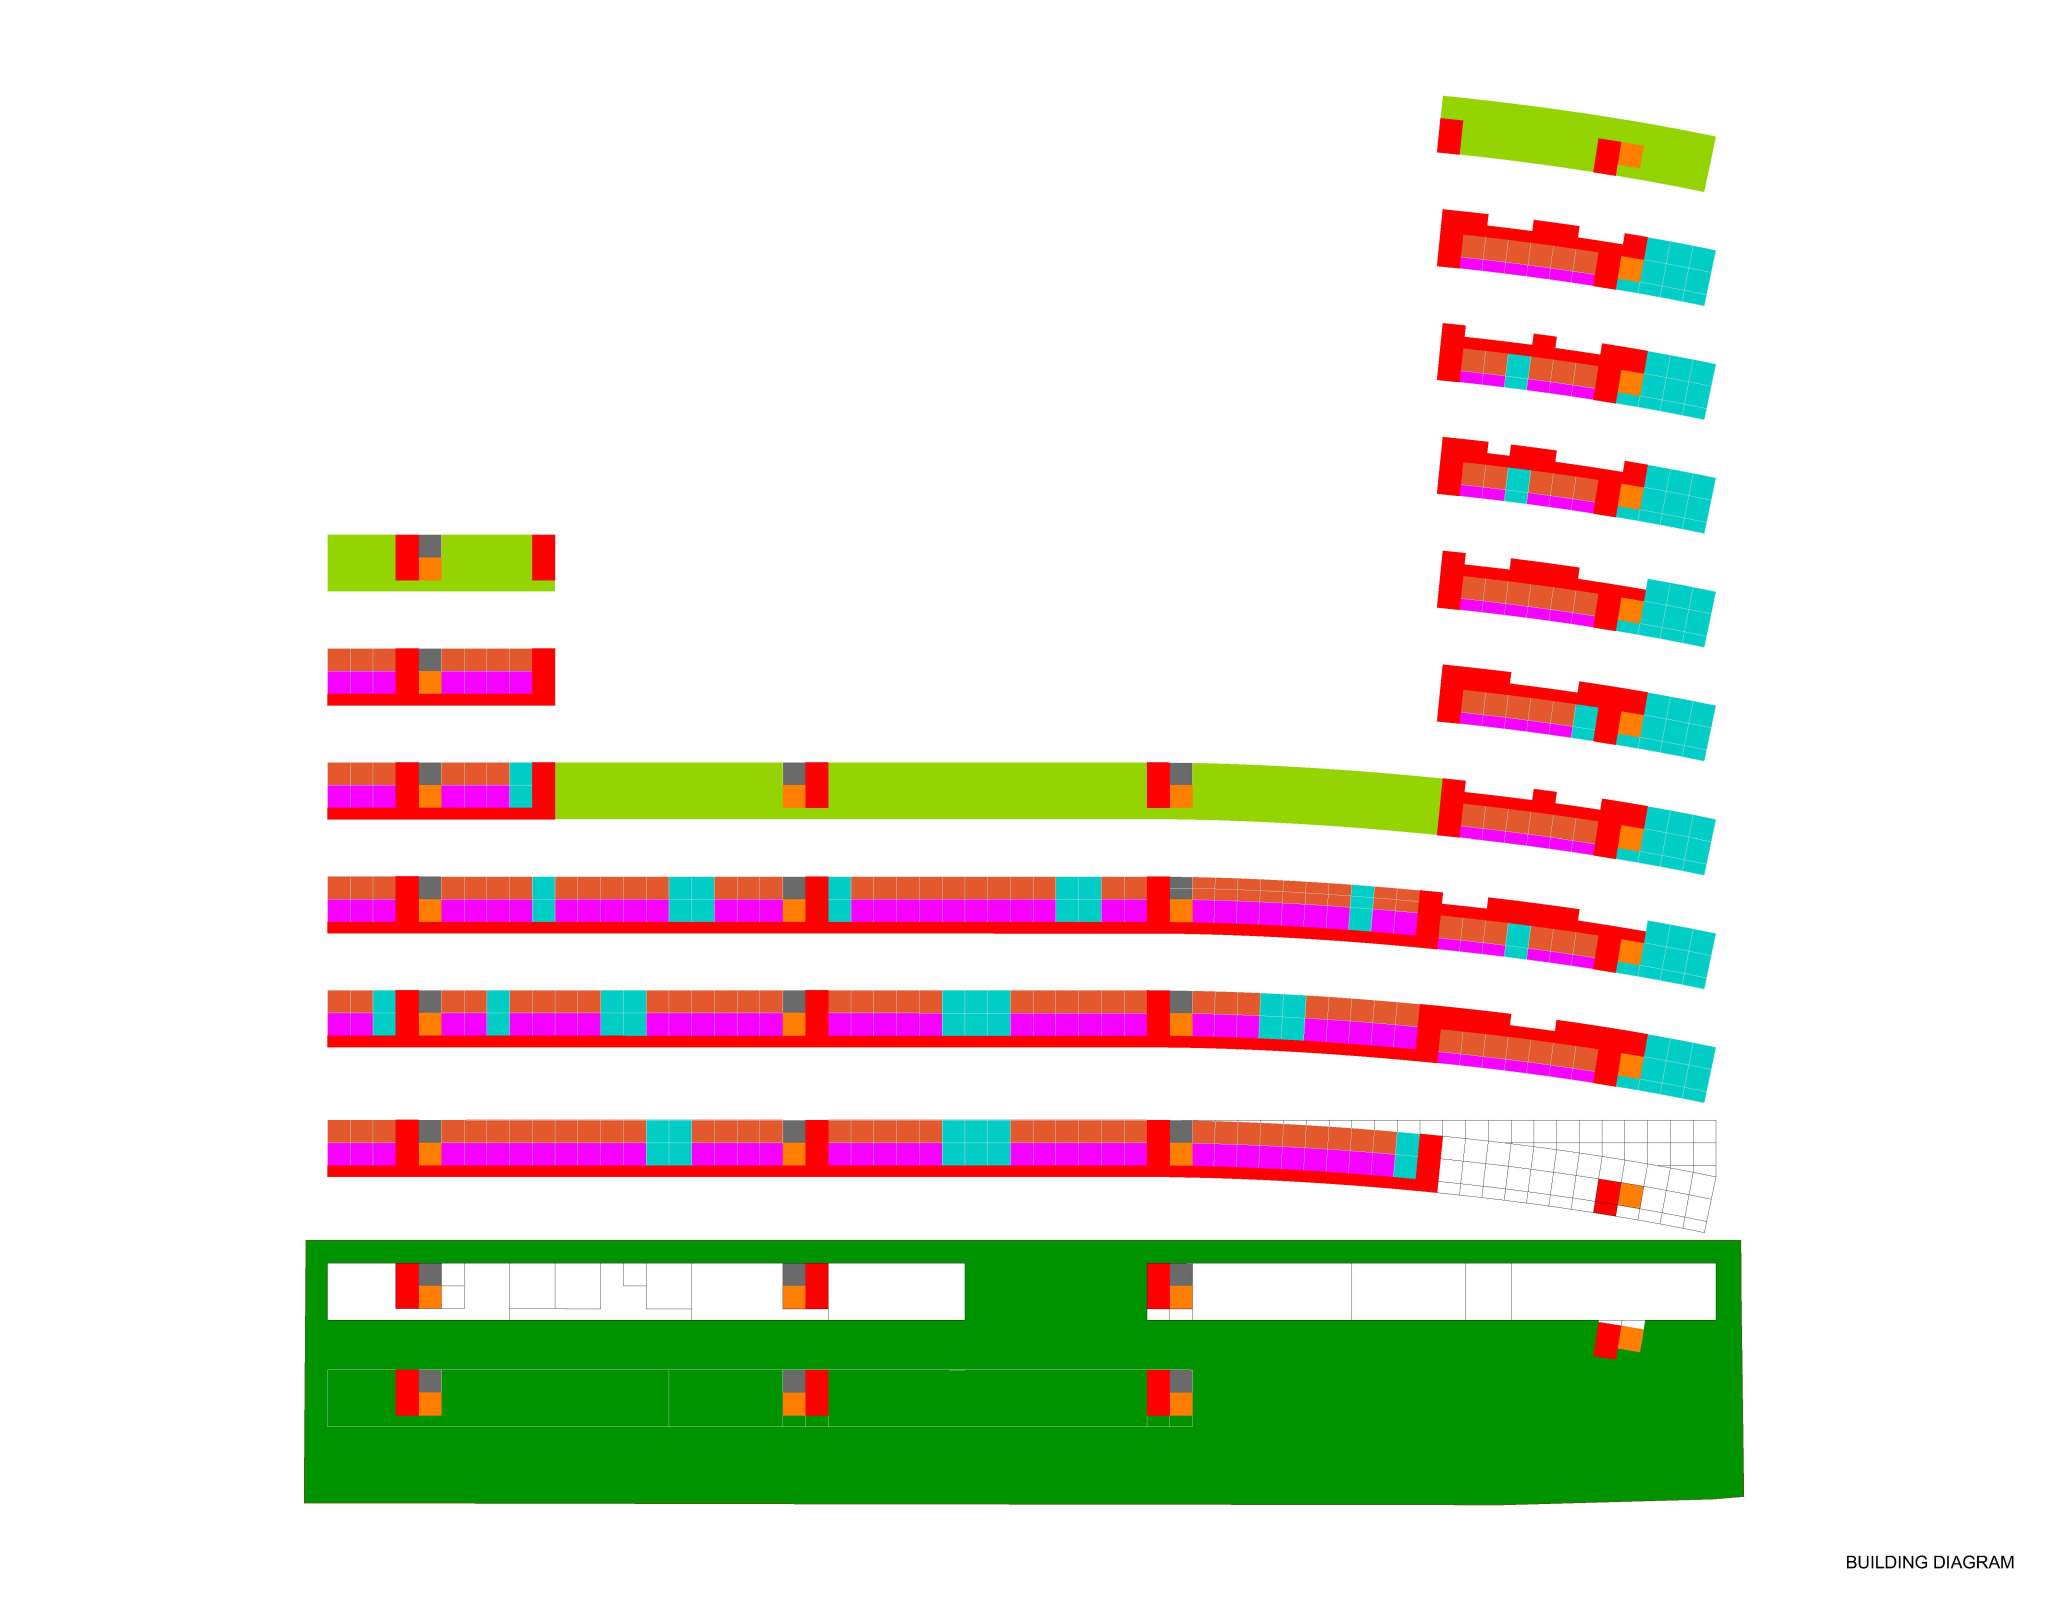
Through this gradient. Space is not lost; it is redistributed. (Figure 3.1)
That is how living space is contextual, but the building should be too.
The site is wedged between two streets. On one side, a large park and in the distance, the waterfront. On the other side, the street is busier, filled with junctions and highway entrances. Although both perpendicular streets have bustling commercial life, the zoning code reveals a larger intention: one edge is allowed to grow taller than the other.
The project responds to this split by organizing more familial living toward the park side and individual living toward the metropolitan side (Figure 4.1). This division continues on the ground floor (Figure 4.2). The park side hosts the building’s internal and managerial life, such as laundry, mail, and shared amenities. The busier side has more public programs: a restaurant, a donation center, and other commercial uses.

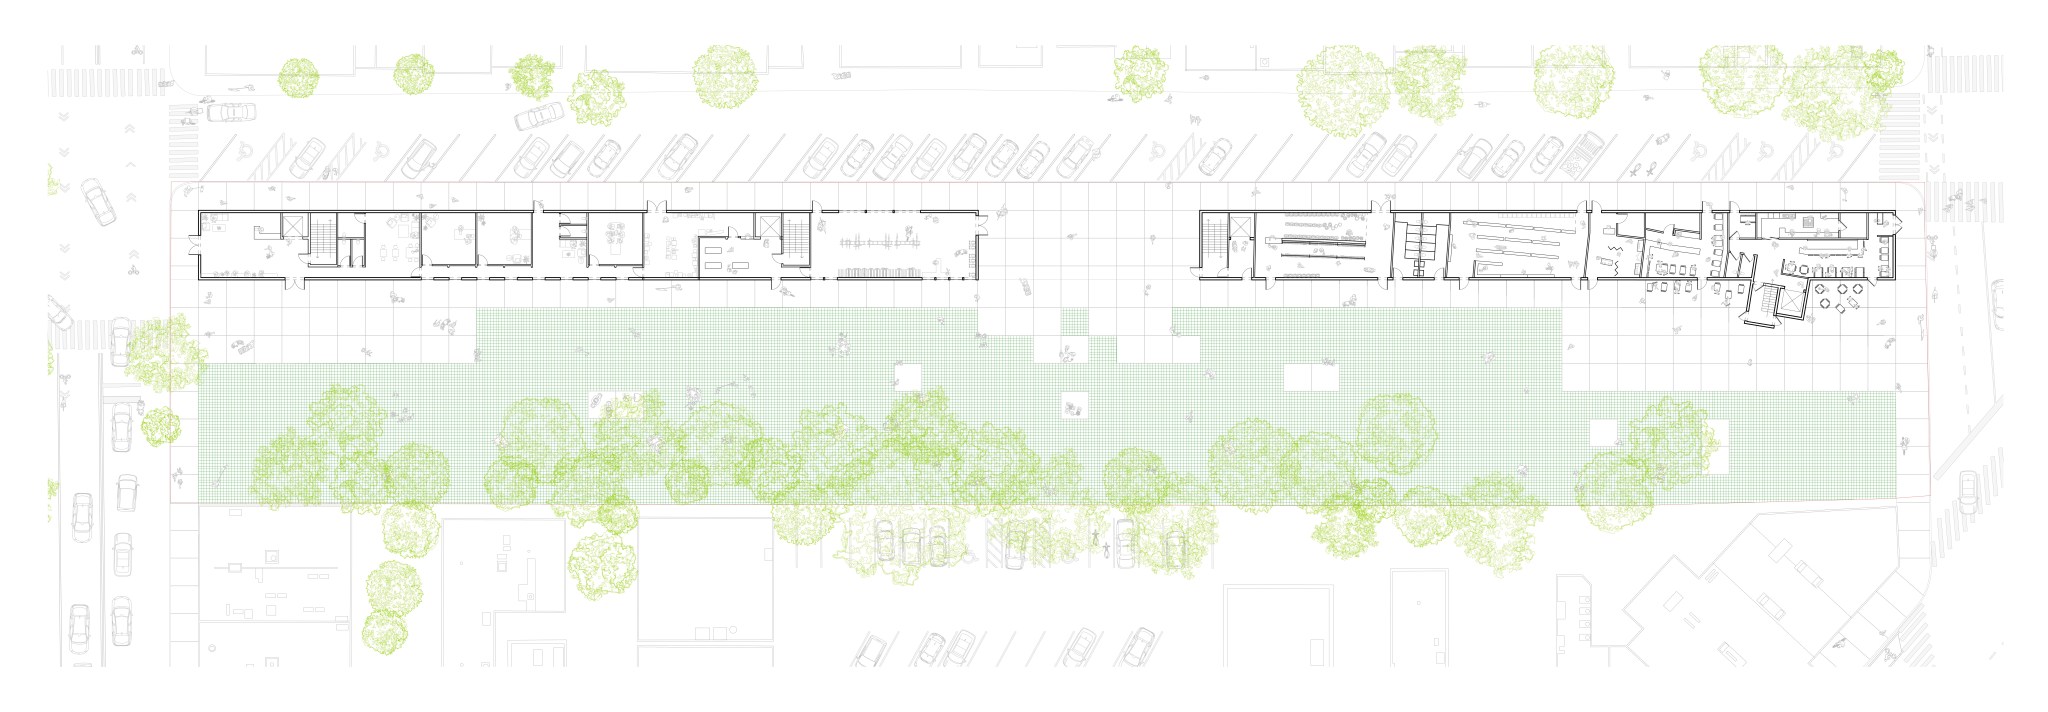
Since the site occupies half of a block, the project also changes the perception of the smaller one-way street (model). What is currently a gated, inactive construction site becomes a new public space/”street”. The space from the residents has been donated/redistributed to contribute to this big park, but it risks turning the existing street into a less attractive one. So the split and curve of the building is a method to 1) protect the park slightly from the business and craze of the loud road, 2) equalize the perception of the two streets, and 3) show a visible split between housing and commercial space.
Just as flexible furniture gives space back to the unit, the unit gives space to the hallway, the hallway gives space to the building, and the building gives space back to the city.
Density is not just a number, but a negotiation between what is private, what is shared, and what is returned.
And housing can be dense without acting dense.
PROJECT DETAILS
Cornell University Department of Architecture
B.Arch Third Year, Spring 2026
ARCH 3102: Design VI HOUSING MATTERS
Instructor: Katharina Kral
Location: Hunter’s Point, NY
Governing Codes: ECC, 2021
Climate Zone: 5A